


Warwick Road, Clacton-on-sea, CO15 3DL
Key Features
Property Description
Blake & Thickbroom are pleased to be offering for let this purpose built one bedroom top floor flat. The property is conveniently located within a short walk of Clacton's town centre and local shopping facilities. Agent Notes:Material information for this property.Tenure: Leasehold.Council Tax Band: A.EPC Rating D.Services connected.Electricity - Yes.Gas - No.Water - Yes.Sewerage type - Mains. Telephone and Broadband coverage - Unknown due to the property being vacant. Prospective purchasers should be directed to website Checker.ofcom.org.co.uk to confirm the coverage of mobile phone and broadband for this property.RoomsCOMMUNAL ENTRANCECommunal entrance door to communal hallway and stairflight. Wooden entrance door to flat. ENTRANCE HALLWAYStorage cupboard housing water tank. Loft access. Doors to all rooms. LOUNGE 4.32m x 2.82m (14'2 x...
Blake & Thickbroom are pleased to be offering for let this purpose built one bedroom top floor flat. The property is conveniently located within a short walk of Clacton's town centre and local shopping facilities.
Agent Notes:
Material information for this property.
Tenure: Leasehold.
Council Tax Band: A.
EPC Rating D.
Services connected.
Electricity - Yes.
Gas - No.
Water - Yes.
Sewerage type - Mains.
Telephone and Broadband coverage - Unknown due to the property being vacant. Prospective purchasers should be directed to website Checker.ofcom.org.co.uk to confirm the coverage of mobile phone and broadband for this property.
Rooms
COMMUNAL ENTRANCE
Communal entrance door to communal hallway and stairflight. Wooden entrance door to flat.
ENTRANCE HALLWAY
Storage cupboard housing water tank. Loft access. Doors to all rooms.
LOUNGE 4.32m x 2.82m (14'2 x 9'3)
Radiator. Two replacement double glazed windows to rear.
KITCHEN 2.49m x 1.98m (8'2 x 6'6)
Comprising of laminated rolled edge work surfaces with inset single drainer sink unit with mixer tap. Cupboards below, range of matching eye level cupboards. Four ring electric hob with extractor fan above and oven under. Integrated fridge, part tiled walls.
BEDROOM 3.56m x 2.84m (11'8 x 9'4)
Radiator. Replacement double glazed window to rear.
SHOWER ROOM
Comprising of shower unit with sliding doors and shower attachment, pedestal wash basin, low level WC. Extractor fan, part tiled walls.
OUTSIDE
Communal parking and communal grounds. Bin store located in car park.

Location
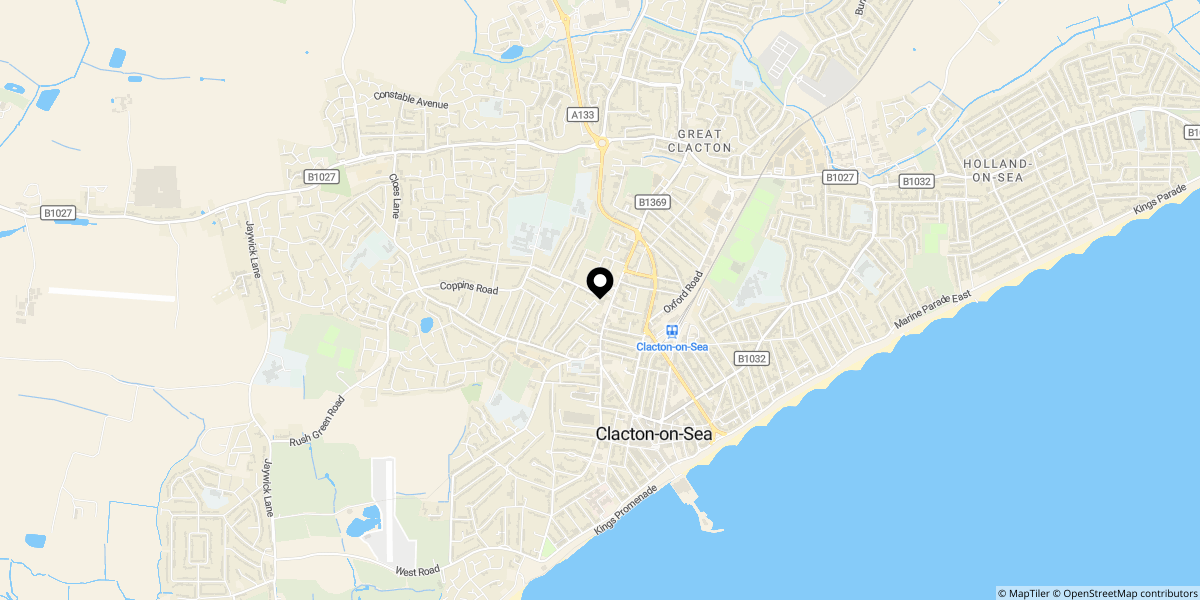
Approximate location shown for privacy. Click the map to open it in Google Maps.


