


Oakleigh Park, Clacton Road, Weeley, CO16 9DH
Key Information
Key Features
Property Description
Enjoy year-round living in this delightful three-bedroom park home, perfectly located within the secure, gated Oakleigh Residential Park in Weeley. Offered with no onward chain, this home is available for immediate occupation. The inviting Lounge, measuring 5.87m x 3.23m (19'3" x 10'7"), provides ample space for relaxation, complemented by a dedicated Dining Room at 2.67m x 2.59m (8'9" x 8'6"). The functional Kitchen, 3.56m x 2.57m (11'8" x 8'5"), includes a convenient Utility Room (2.13m x 1.73m). The home benefits from LPG gas heating. Accommodation includes three versatile bedrooms: a generous Bedroom One (3.73m x 2.87m) with an Ensuite, Bedroom Two (2.87m x 2.79m), and Bedroom Three (1.98m x 1.5m). A main Bathroom serves the additional bedrooms. Outside, enjoy a...
Enjoy year-round living in this delightful three-bedroom park home, perfectly located within the secure, gated Oakleigh Residential Park in Weeley. Offered with no onward chain, this home is available for immediate occupation.
The inviting Lounge, measuring 5.87m x 3.23m (19'3" x 10'7"), provides ample space for relaxation, complemented by a dedicated Dining Room at 2.67m x 2.59m (8'9" x 8'6"). The functional Kitchen, 3.56m x 2.57m (11'8" x 8'5"), includes a convenient Utility Room (2.13m x 1.73m). The home benefits from LPG gas heating.
Accommodation includes three versatile bedrooms: a generous Bedroom One (3.73m x 2.87m) with an Ensuite, Bedroom Two (2.87m x 2.79m), and Bedroom Three (1.98m x 1.5m). A main Bathroom serves the additional bedrooms.
Outside, enjoy a private garden and convenient driveway parking. Oakleigh Residential Park is a popular, gated community exclusively for those over 50, operating under a 12-month leisure 365 license, ensuring a peaceful and secure environment with easy access to local amenities.
As sole agents, we highly recommend a viewing to fully appreciate this property.
Lounge: - 5.87m x 3.23m (19'3" x 10'7")
Kitchen: - 3.56m x 2.57m (11'8" x 8'5")
Dining Room: - 2.67m x 2.59m (8'9" x 8'6")
Utility Room: - 2.13m x 1.73m (7'0" x 5'8")
Bedroom One: - 3.73m x 2.87m (12'3" x 9'5")
Bedroom Two: - 2.87m x 2.79m (9'5" x 9'2")
Bedroom Three: - 1.98m x 1.5m (6'6" x 4'11")
Material information for this property
Tenure is Leasehold. Council Tax Band: A EPC: N/A
Services Connected
Electricity: Yes
Gas: Yes LPG Supplied and metered and charged by Oakleigh Park utilities only
Water: Yes
Sewerage type: Mains (water and sewerage charges included in site fee)
Telephone and Broadband coverage: Not known
Prospective purchasers should be directed to website Checker.ofcom.org.co.uk to confirm the coverage of mobile phone and broadband for this property.
Any additional charges for this property: Yes
Site fee charges £3,617.4 for 2026 (we understand site fee charges will include water and sewerage connection and refuge)
Non standard property features to note: Yes
Occupants of the park home must be over the age of 50. Park home is sold with a leisure 365 lease agreement.
MONEY LAUNDERING, TERRORIST FINANCING AND TRANSFER OF FUNDS (INFORMATION OF THE PAYER) REGULATIONS 2017- When agreeing a purchase, prospective purchasers will be asked to undertake identification checks including producing photographic identification and proof of residence documentation along with source of funds information. There will be an ADMIN CHARGE of £24 inclusive of VAT for a single applicant and £36 inclusive of VAT total for multiple applicants/buyers via a third party company who undertake our Anti Money Laundering checks.

Location
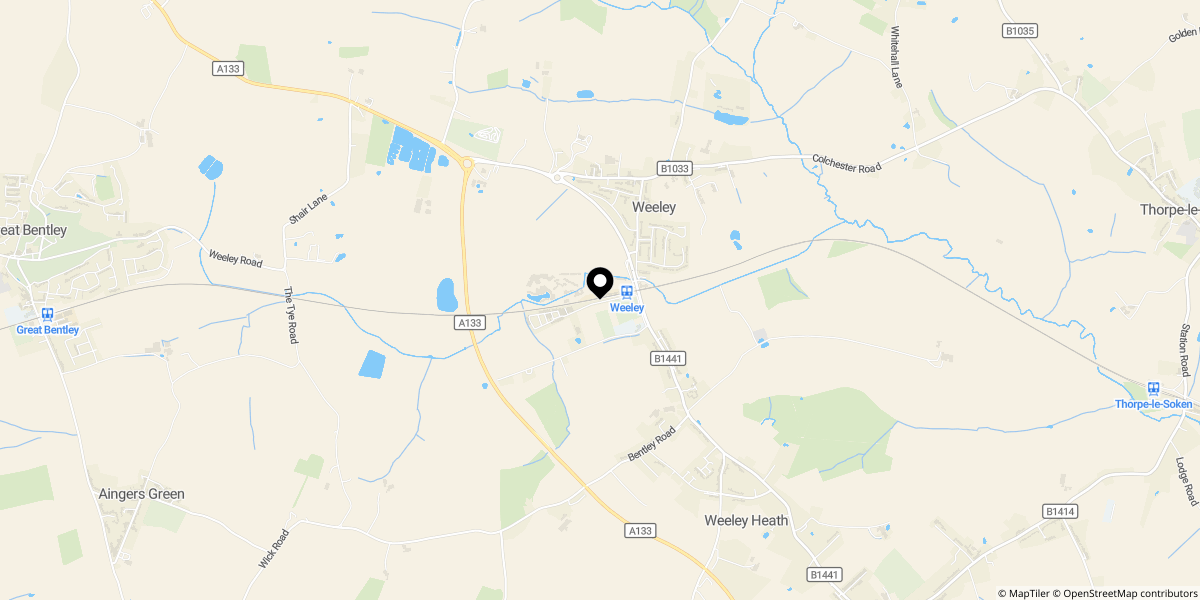
Approximate location shown for privacy. Click the map to open it in Google Maps.


