


Washford Gardens, Clacton-on-sea, CO15 1XA
Key Information
Key Features
Property Description
This impressive four-bedroom detached residence in Clacton-on-Sea offers an expansive living experience with over 2500 sq ft of accommodation, presented with no onward chain. Perfectly situated to enjoy a south-westerly rear garden, this home is designed for both comfortable family life and entertaining. Upon entering through the welcoming porch, you are greeted by a spacious entrance hall, setting the tone for the generous proportions found throughout. The property boasts three reception rooms, providing versatile spaces for relaxation, formal dining, and a dedicated office for modern working from home requirements within the lounge diner to the rear there is a full speaker system installed and the additional benefit of underfloor heating. . The heart of this home includes a well-appointed kitchen...
This impressive four-bedroom detached residence in Clacton-on-Sea offers an expansive living experience with over 2500 sq ft of accommodation, presented with no onward chain. Perfectly situated to enjoy a south-westerly rear garden, this home is designed for both comfortable family life and entertaining.
Upon entering through the welcoming porch, you are greeted by a spacious entrance hall, setting the tone for the generous proportions found throughout. The property boasts three reception rooms, providing versatile spaces for relaxation, formal dining, and a dedicated office for modern working from home requirements within the lounge diner to the rear there is a full speaker system installed and the additional benefit of underfloor heating. .
The heart of this home includes a well-appointed kitchen with underfloor heating. Adjacent to this is a practical utility room, offering additional storage and laundry facilities.
Upstairs, the landing leads to four thoughtfully designed bedrooms. The main bedroom is a true sanctuary with a speaker system, featuring its own luxurious en-suite bathroom and a dedicated walk-in wardrobe, ensuring a private and serene retreat. A second bedroom also benefits from a private en-suite, offering convenience and comfort. The remaining two bedrooms are well-proportioned and share a family bathroom.
Outside, the south-westerly facing rear garden is a delightful space, perfect for outdoor activities, al-fresco dining, and soaking up the afternoon sun. The property also benefits from a double garage, providing ample parking and additional storage solutions.
With its generous living space, multiple bathrooms, and desirable garden, this property presents an excellent opportunity to acquire a substantial home in a sought-after location. A video tour is available to provide a comprehensive insight into this wonderful residence.
Porch - 2.41m x 0.81m (7'11" x 2'8")
Entrance Hall - 6.71m x 4.32m (22'0" x 14'2") Narrowing to 7'10"
Lounge - 5.18m x 3.91m (17'0" x 12'10")
Office - 3.91m x 3.53m (12'10" x 11'7")
Utility Room - 3.33m x 2.67m (10'11" x 8'9")
Kitchen - 5.11m x 3.56m (16'9" x 11'8")
Lounge Diner - 8.71m x 5.87m (28'7" x 19'3")
WC - 1.93m x 1.65m (6'4" x 5'5")
Landing - 7.65m x 2.39m (25'1" x 7'10")
Bedroom One - 7.19m x 5.08m (23'7" x 16'8")
Ensuite - 3.78m x 2.97m (12'5" x 9'9")
Walk In Wardrobe - 3.81m x 1.96m (12'6" x 6'5")
Bedroom Two - 4.01m x 3.86m (13'2" x 12'8")
Ensuite - 3.86m x 1.07m (12'8" x 3'6")
Bedroom Three - 3.89m x 3.48m (12'9" x 11'5")
Bedroom Four - 3.86m x 3.3m (12'8" x 10'10")
Bathroom - 3.86m x 1.78m (12'8" x 5'10")
Double Garage - 5.49m x 4.65m (18'0" x 15'3")
Material Information for this property.
Tenure is Freehold.
Council Tax Band - D.
EPC Rating - TBC.
Services Connected.
Electricity - Yes.
Gas - Yes.
Water - Yes.
Sewerage type - Mains.
Telephone and Broadband coverage - Yes. Prospective purchasers should be directed to Checker.ofcom.org.uk to confirm the coverage of mobile phone and broadband for this property.
Any additional property charges - None.
Non standard properties features to note - Yes the property was extended planning reference number: 14/01898/FUL
MONEY LAUNDERING, TERRORIST FINANCING AND TRANSFER OF FUNDS (INFORMATION OF THE PAYER) REGULATIONS 2017- When agreeing a purchase, prospective purchasers will be asked to undertake identification checks including producing photographic identification and proof of residence documentation along with source of funds information. There will be an ADMIN CHARGE of £24 inclusive of VAT for a single applicant and £36 inclusive of VAT total for multiple applicants/buyers via a third party company who undertake our Anti Money Laundering checks.


Location
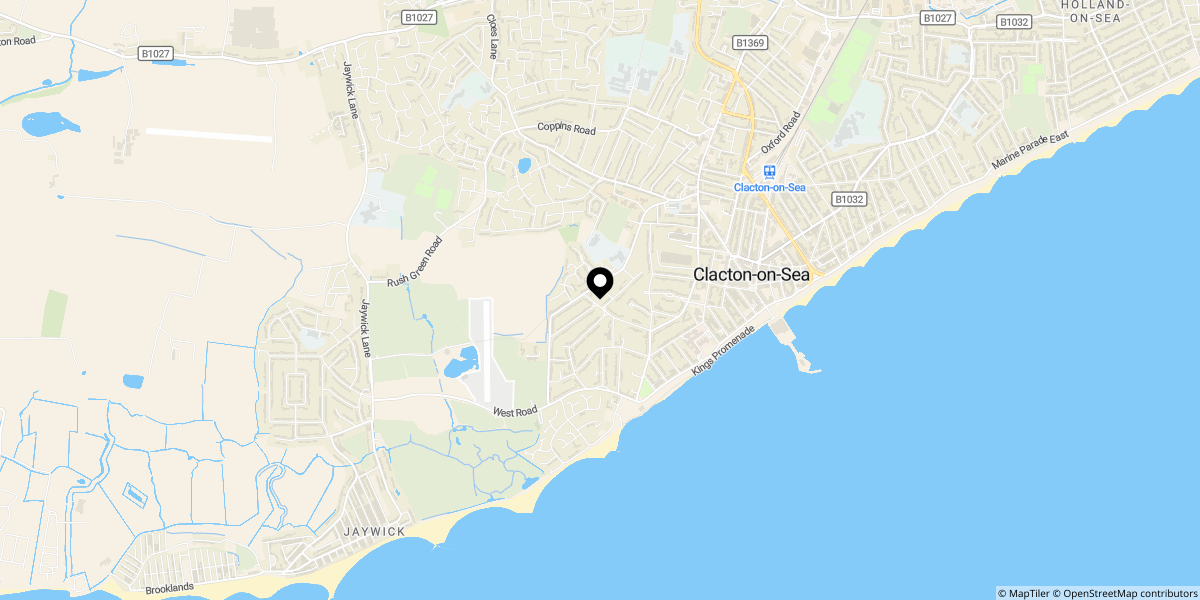
Approximate location shown for privacy. Click the map to open it in Google Maps.


