


Rosemary Way, Jaywick, Clacton-on-sea, CO15 2SD
Key Information
Key Features
Property Description
A well-presented two-bedroom detached chalet style bungalow located in the village of Jaywick, offering versatile living spaces within a generous plot. This home also benefits from two adaptable loft rooms, presenting an excellent opportunity for those seeking flexible accommodation. Upon entering, you are greeted by an inviting Lounge (5.82m x 3.28m / 19'1" x 10'9"), providing a comfortable area for relaxation and entertaining. Adjacent to this, the Diner (3.3m x 3.28m / 10'10" x 10'9") offers a dedicated space for meals. The practical Kitchen (3.25m x 2.39m / 10'8" x 7'10") is well-appointed for daily use. The bungalow features two bedrooms, including Bedroom One (3.28m x 2.31m / 10'9" x 7'7") and Bedroom Two (2.39m x 1.73m / 7'10" x...
A well-presented two-bedroom detached chalet style bungalow located in the village of Jaywick, offering versatile living spaces within a generous plot. This home also benefits from two adaptable loft rooms, presenting an excellent opportunity for those seeking flexible accommodation.
Upon entering, you are greeted by an inviting Lounge (5.82m x 3.28m / 19'1" x 10'9"), providing a comfortable area for relaxation and entertaining. Adjacent to this, the Diner (3.3m x 3.28m / 10'10" x 10'9") offers a dedicated space for meals. The practical Kitchen (3.25m x 2.39m / 10'8" x 7'10") is well-appointed for daily use.
The bungalow features two bedrooms, including Bedroom One (3.28m x 2.31m / 10'9" x 7'7") and Bedroom Two (2.39m x 1.73m / 7'10" x 5'8"), offering comfortable personal spaces. A well-proportioned Shower Room (3.1m x 1.5m / 10'2" x 4'11") serves the property. Upstairs, accessed via the Landing (1.7m x 0.86m / 5'7" x 2'10"), are two versatile Loft Rooms; Loft Room One (4.14m x 3.35m / 13'7" x 11'0") and Loft Room Two (3.33m x 3.3m / 10'11" x 10'10"), which can be adapted to suit various needs.
Further benefits include gas central heating and double glazing throughout, ensuring comfort and energy efficiency. Externally, the property boasts a generous plot, including a garden and private parking on the driveway. The substantial plot may also offer potential for a garage, subject to necessary permissions.
Situated on Rosemary Way in Jaywick, Clacton-on-Sea, this property enjoys a village setting with convenient access to local amenities and the coastline. An internal viewing is highly recommended to fully appreciate the accommodation and potential this chalet bungalow offers.
Landing - 1.7m x 0.86m (5'7" x 2'10")
Loft Room One - 4.14m x 3.35m (13'7" x 11'0")
Loft Room Two - 3.33m x 3.3m (10'11" x 10'10")
Lounge - 5.82m x 3.28m (19'1" x 10'9")
Diner - 3.3m x 3.28m (10'10" x 10'9")
Kitchen - 3.25m x 2.39m (10'8" x 7'10")
Bedroom One - 3.28m x 2.31m (10'9" x 7'7")
Bedroom Two - 2.39m x 1.73m (7'10" x 5'8")
Shower Room - 3.1m x 1.5m (10'2" x 4'11")
Material Information:
Tenure: Freehold
Council Tax Band: A
EPC Rating: TBC
Services Connected:
Electricity: Yes (Mains supply)
Gas: Yes
Water: Yes (Mains supply)
Sewerage Type: Mains
Telephone & Broadband coverage: Yes. Prospective purchasers should be directed to Checker.ofcom.org.co.uk to confirm the coverage of mobile phone and broadband for this property.
Any additional property charges: None
Non standard property features to note: Yes, The current occupier has advised they have a mortgage on the property please seek advice from a broker or advisor prior to viewing.
MONEY LAUNDERING, TERRORIST FINANCING AND TRANSFER OF FUNDS (INFORMATION OF THE PAYER) REGULATIONS 2017- When agreeing a purchase, prospective purchasers will be asked to undertake identification checks including producing photographic identification and proof of residence documentation along with source of funds information. There will be an ADMIN CHARGE of £24 inclusive of VAT for a single applicant and £36 inclusive of VAT total for multiple applicants/buyers via a third party company who undertake our Anti Money Laundering checks.


Location
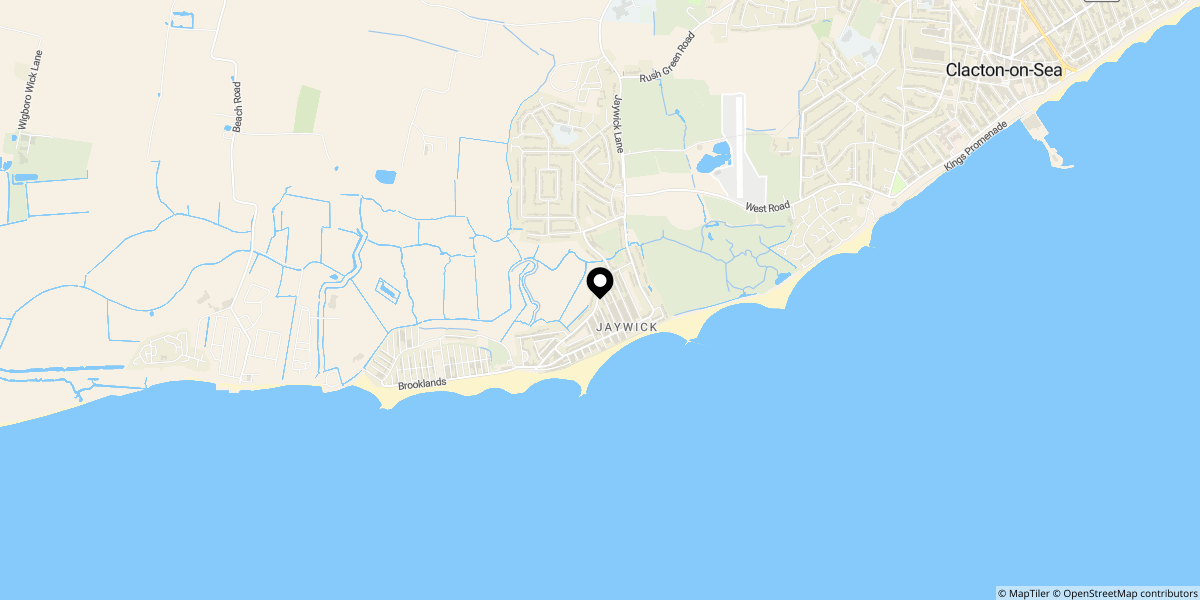
Approximate location shown for privacy. Click the map to open it in Google Maps.


