


Tudor Green, West Clacton CO15 2PB
Key Information
Key Features
Property Description
Offered with no onward chain and a guide price of £300,000 to £325,000, this four-bedroom detached property, in West Clacton presents a superb opportunity for those seeking a spacious and well-appointed home. Enjoying a substantial 90'+ rear garden, detached workshop and benefiting from recent upgrades, this property is ready for its new occupants. Step inside to a generous 16'1" Lounge, providing an inviting space for relaxation and entertaining. The heart of the home is the refitted Kitchen, measuring 11'10" x 9'10", complete with integrated appliances, offering a modern and practical area for culinary enthusiasts. The property boasts four comfortable bedrooms, providing flexible living arrangements. The refitted Shower Room, featuring a white suite, serves the household with contemporary style and functionality....
Offered with no onward chain and a guide price of £300,000 to £325,000, this four-bedroom detached property, in West Clacton presents a superb opportunity for those seeking a spacious and well-appointed home. Enjoying a substantial 90'+ rear garden, detached workshop and benefiting from recent upgrades, this property is ready for its new occupants.
Step inside to a generous 16'1" Lounge, providing an inviting space for relaxation and entertaining. The heart of the home is the refitted Kitchen, measuring 11'10" x 9'10", complete with integrated appliances, offering a modern and practical area for culinary enthusiasts. The property boasts four comfortable bedrooms, providing flexible living arrangements. The refitted Shower Room, featuring a white suite, serves the household with contemporary style and functionality.
Further enhancing the appeal of this home are the double glazing throughout, contributing to comfort and energy efficiency. Externally, the property benefits from a single garage and driveway parking, ensuring convenience. The impressive 90'+ rear garden offers ample outdoor space for leisure and gardening, complemented by a substantial 19'10" x 13'3" workshop, perfect for hobbies or additional storage.
Located in West Clacton, this property is well-positioned for access to local amenities and transport links, offering a balance of peaceful living with convenience.
Viewings are encouraged to fully appreciate the space and features this delightful home has to offer.
Lounge - 4.9m x 4.01m (16'1" x 13'2")
Kitchen - 3.61m x 3m (11'10" x 9'10")
Refitted with integrated appliances
Bedroom One - 3.96m x 2.77m (13'0" x 9'1")
Bedroom Two - 3.71m x 3.07m (12'2" x 10'1")
Shower Room - 2.13m x 2.06m (7'0" x 6'9")
Refitted white suite
Bedroom Three - First Floor - 3.84m x 2.29m (12'7" x 7'6")
Bedroom Four - First Floor - 3.25m x 2.34m (10'8" x 7'8")
Rear Garden - 27.43m (90'0")
In excess of 90'
Garage
Material information for this property:
Tenure: Freehold.
Council Tax Band: C.
EPC Rating: D.
Services Connected:
Electricity - Mains supply.
Gas - Mains Gas.
Water - Mains supply.
Sewerage type - Mains .
Heating - Mains Gas.
Telephone and Broadband coverage - Unknown. Prospective purchasers should be directed to Checker.ofcom.org.co.uk to confirm the coverage of mobile phone and broadband for this property.
Any additional property charges - None.
Non-standard property features to note - None.


Location
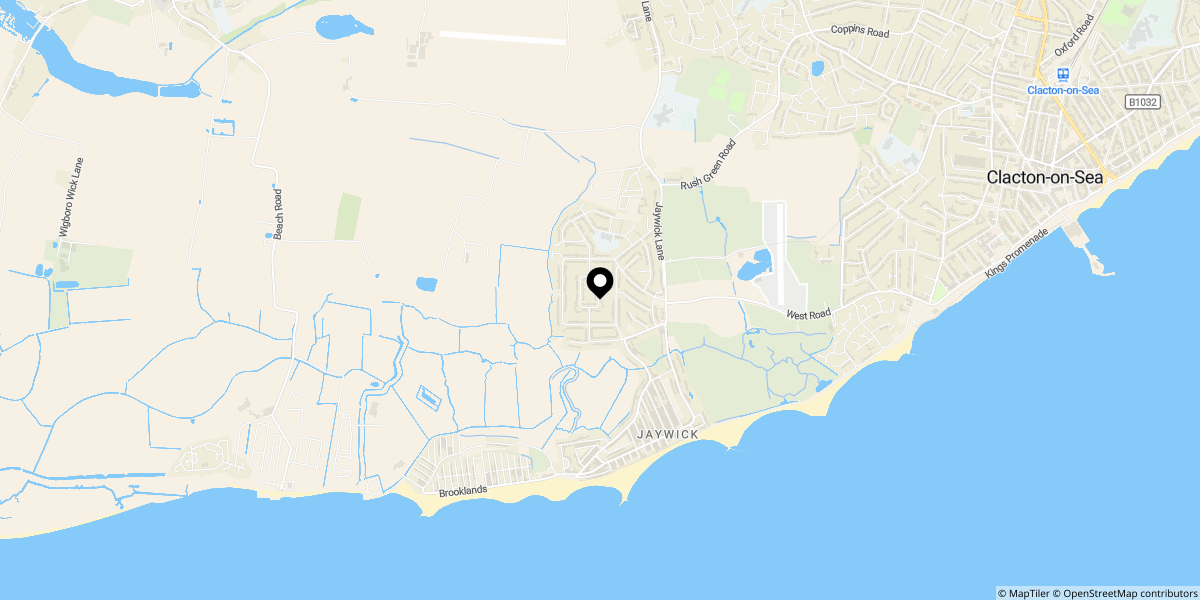
Approximate location shown for privacy. Click the map to open it in Google Maps.


