


Richmond Drive, Clacton-on-sea, CO15 2PH
Key Information
Key Features
Property Description
GUIDE PRICE £400,000 TO £430,000. Discover this beautifully presented four-bedroom detached family home, ideally situated in a sought-after location within easy reach of local amenities and close to the popular Millers Barn Golf Course. Step through the welcoming Porch into the inviting Entrance Hall, setting the tone for the spacious living found throughout. The heart of this family home is the impressive Kitchen/Diner, offering ample space for family meals and entertaining leading through to the Lounge & Conservatory. A convenient downstairs W/C adds practicality to the ground floor. Ascending to the first floor via the Landing, you will find four well-appointed bedrooms designed for family comfort. Bedroom One benefits from fitted wardrobes, offering excellent storage. Bedroom Two also features a storage...
GUIDE PRICE £400,000 TO £430,000. Discover this beautifully presented four-bedroom detached family home, ideally situated in a sought-after location within easy reach of local amenities and close to the popular Millers Barn Golf Course.
Step through the welcoming
Porch into the inviting Entrance Hall, setting the tone for the spacious living found throughout. The heart of this family home is the impressive Kitchen/Diner, offering ample space for family meals and entertaining leading through to the Lounge & Conservatory. A convenient downstairs W/C adds practicality to the ground floor.
Ascending to the first floor via the Landing, you will find four well-appointed bedrooms designed for family comfort. Bedroom One benefits from fitted wardrobes, offering excellent storage. Bedroom Two also features a storage cupboard and fitted wardrobe, ensuring plenty of space. Bedroom Three and Bedroom Four are both generously sized, providing flexible accommodation options for all family members. The family Bathroom is a four piece suit.
Outside, the property boasts a west-facing rear garden, a substantial Summer House offers incredible potential as a home office, games room, or an additional entertainment space. Parking is well catered for with a single garage, a driveway, and the added benefit of EV charging.
With its generous accommodation, excellent outdoor space, and proximity to local amenities, this home offers an ideal setting for a growing family to thrive. Early internal viewings are highly recommended, and a video tour is available for your convenience.
Porch - 2.72m x 1.3m (8'11" x 4'3")
Entrance Hall - 3.71m x 1.85m (12'2" x 6'1")
Landing - 2.77m x 1.24m (9'1" x 4'1")
Bedroom One - 4.32m x 3.71m (14'2" x 12'2") Fitted Wardrobes
Bedroom Two - 4.06m x 3.76m (13'4" x 12'4") Storage Cupboard & Fitted Wardrobe
Bedroom Three - 3.43m x 3.3m (11'3" x 10'10")
Bedroom Four - 3.43m x 3.15m (11'3" x 10'4")
Bathroom - 2.77m x 2.03m (9'1" x 6'8")
W/C - 1.85m x 0.76m (6'1" x 2'6")
Lounge - 4.72m x 4.09m (15'6" x 13'5")
Kitchen/Diner - 9.47m x 3.4m (31'1" x 11'2")
Conservatory - 3.78m x 3.71m (12'5" x 12'2")
Summer House - 5.64m x 4.47m (18'6" x 14'8")
Material Information:
Tenure: Freehold
Council Tax Band: D
EPC Rating: C
Services Connected:
Electricity: Yes (Mains supply)
Gas: Yes (Mains Gas)
Water: Yes (Mains supply)
Sewerage Type: Mains connection
Telephone & Broadband coverage: Yes. Prospective purchasers should be directed to Checker.ofcom.org.co.uk to confirm the coverage of mobile phone and broadband for this property.
Any additional property charges: None
Non standard property features to note: None
MONEY LAUNDERING, TERRORIST FINANCING AND TRANSFER OF FUNDS (INFORMATION OF THE PAYER) REGULATIONS 2017- When agreeing a purchase, prospective purchasers will be asked to undertake identification checks including producing photographic identification and proof of residence documentation along with source of funds information. There will be an ADMIN CHARGE of £24 inclusive of VAT for a single applicant and £36 inclusive of VAT total for multiple applicants/buyers via a third party company who undertake our Anti Money Laundering checks.


Location
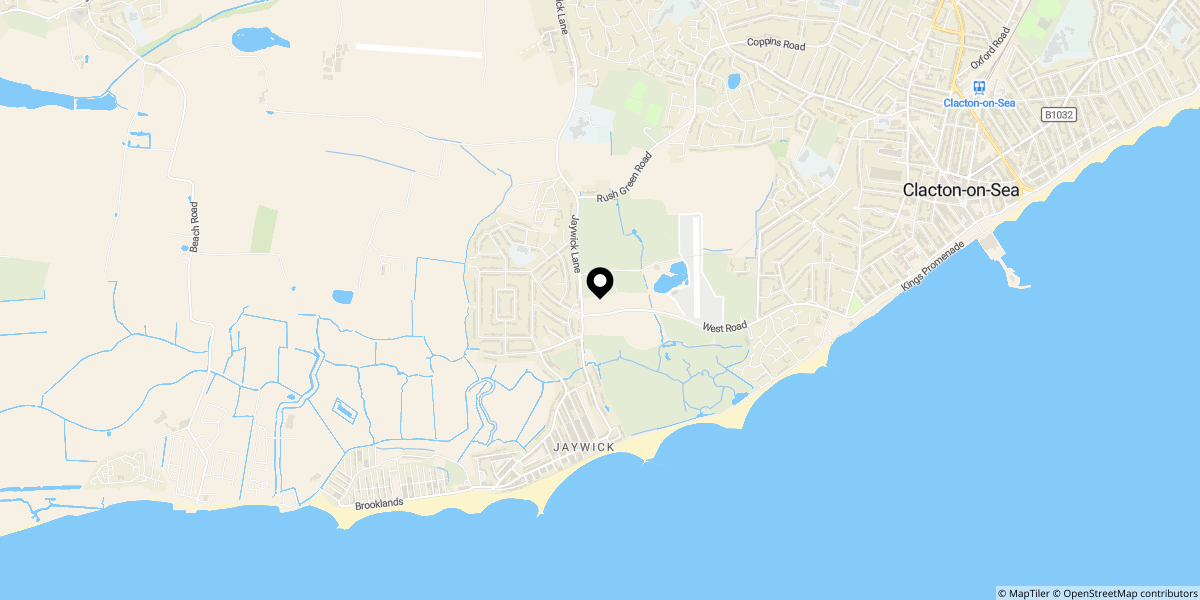
Approximate location shown for privacy. Click the map to open it in Google Maps.


