


Highlands Grove, Clacton-on-sea, CO15 4SY
Key Information
Key Features
Property Description
Blake & Thickbroom are delighted to be offering for sale this beautifully maintained two-bedroom detached bungalow offers stylish, well-proportioned accommodation and an exceptional standard of presentation throughout, occupying a desirable position within a peaceful cul-de-sac! A particularly impressive feature is the generous open-plan lounge, dining and kitchen area, creating a superb contemporary space for both everyday living and entertaining. The modern fitted kitchen is complemented by a range of integrated appliances, combining practicality with a sleek and sophisticated finish. The principal bedroom benefits from a private ensuite, while the second bedroom provides excellent flexibility for guests, family or home working. Externally, the property continues to impress large garage and a smart block-paved driveway, providing convenient off-road parking. Ideally positioned within...
Blake & Thickbroom are delighted to be offering for sale this beautifully maintained two-bedroom detached bungalow offers stylish, well-proportioned accommodation and an exceptional standard of presentation throughout, occupying a desirable position within a peaceful cul-de-sac!
A particularly impressive feature is the generous open-plan lounge, dining and kitchen area, creating a superb contemporary space for both everyday living and entertaining. The modern fitted kitchen is complemented by a range of integrated appliances, combining practicality with a sleek and sophisticated finish.
The principal bedroom benefits from a private ensuite, while the second bedroom provides excellent flexibility for guests, family or home working.
Externally, the property continues to impress large garage and a smart block-paved driveway, providing convenient off-road parking.
Ideally positioned within easy walking distance of local shops and bus routes, this exceptional bungalow offers the perfect blend of comfort, convenience and low-maintenance living.
Entrance Hall
Bedroom One - 4.44m x 3.56m (14'7" x 11'8")
Ensuite - 2.51m x 1.24m (8'3" x 4'1")
Bedroom Two - 3.15m x 2.87m (10'4" x 9'5")
Bathroom - 3.17m x 1.93m (10'5" x 6'4")
Lounge / Diner / Kitchen - 10.03m x 4.95m (32'11" x 16'3")
Conservatory - 3.76m x 2.9m (12'4" x 9'6")
Garage - 5.16m x 2.92m (16'11" x 9'7")
Garden
Material information for this property.
Tenure is Freehold.
Council Tax Band - D.
EPC Rating - C.
Services Connected.
Electricity - Yes.
Gas - Yes.
Water- Yes.
Sewerage type - Mains.
Telephone and Broadband coverage - Unknown. Prospective purchasers should be directed to Checker.ofcom.org.co.uk to confirm the coverage of mobile phone and broadband for this property.
Any additional property charges - None.
Non standard properties features to note - None.
MONEY LAUNDERING, TERRORIST FINANCING AND TRANSFER OF FUNDS (INFORMATION OF THE PAYER) REGULATIONS 2017- When agreeing a purchase, prospective purchasers will be asked to undertake identification checks including producing photographic identification and proof of residence documentation along with source of funds information. There will be an ADMIN CHARGE of £24 inclusive of VAT for a single applicant and £36 inclusive of VAT total for multiple applicants/buyers via a third party company who undertake our Anti Money Laundering checks.


Location
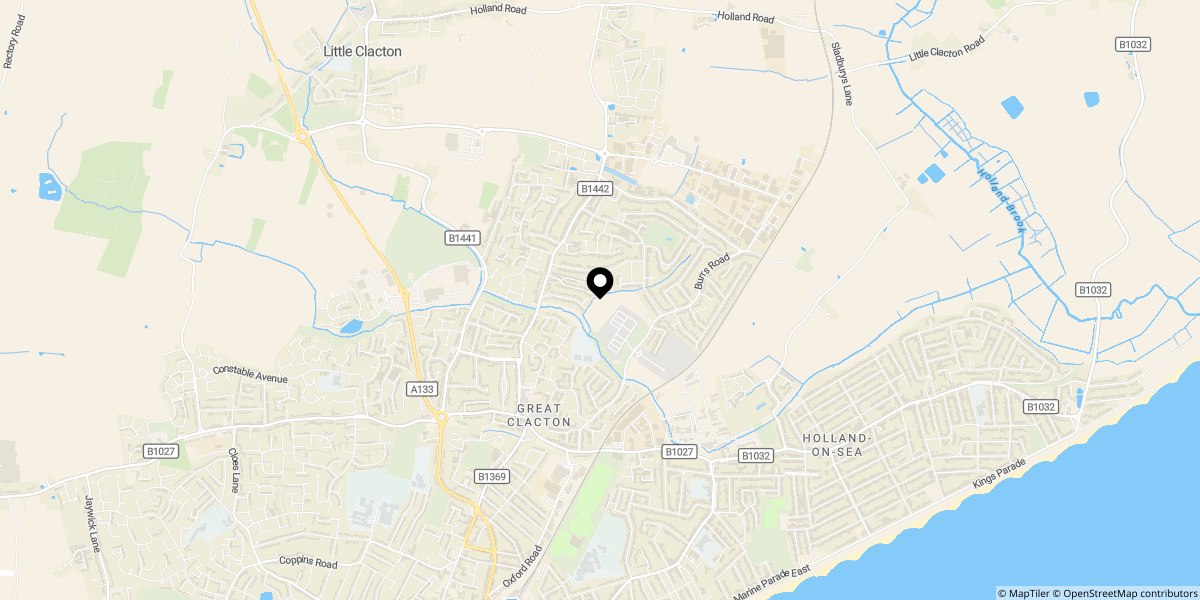
Approximate location shown for privacy. Click the map to open it in Google Maps.


