


Orchard Place, Clacton-on-Sea, CO15 3FA
Key Information
Key Features
Property Description
Blake & Thickbroom are pleased to be offering for sale this three-bedroom semi-detached property which combines modern design with practical family living. Ideally positioned within a quiet cul-de-sac, the home is perfectly suited to those seeking stylish and contemporary living throughout! The ground floor features a generous lounge, providing an inviting and versatile space for relaxing and entertaining. The modern kitchen offers a stylish and practical space for preparing and enjoying meals, while a ground floor cloakroom adds further convenience. Upstairs, the property provides three well-proportioned bedrooms alongside the family bathroom, creating a comfortable and versatile arrangement for families, professionals or those looking for additional space. The property also benefits from triple glazing and an electric air source heat pump,...
Blake & Thickbroom are pleased to be offering for sale this three-bedroom semi-detached property which combines modern design with practical family living. Ideally positioned within a quiet cul-de-sac, the home is perfectly suited to those seeking stylish and contemporary living throughout!
The ground floor features a generous lounge, providing an inviting and versatile space for relaxing and entertaining. The modern kitchen offers a stylish and practical space for preparing and enjoying meals, while a ground floor cloakroom adds further convenience.
Upstairs, the property provides three well-proportioned bedrooms alongside the family bathroom, creating a comfortable and versatile arrangement for families, professionals or those looking for additional space.
The property also benefits from triple glazing and an electric air source heat pump, providing modern energy-efficient living, while off-road parking adds further practicality.
Located within easy walking distance of local shops and bus routes, the property combines a peaceful residential setting with excellent day-to-day accessibility.
Entrance Hall
Ground Floor WC - 1.93m x 0.94m (6'4" x 3'1")
Kitchen - 4.04m x 2.69m (13'3" x 8'10")
Lounge - 5.18m x 3.63m (17'0" x 11'11")
Bedroom One - 3.05m x 2.79m (10'0" x 9'2")
Bedroom Two - 3.81m x 2.21m (12'6" x 7'3")
Bedroom Three - 2.84m x 2.79m (9'4" x 9'2")
Bathroom - 2.26m x 2.01m (7'5" x 6'7")
Garden - Westerly facing!
Material information for this property.
Tenure is Freehold.
Council Tax Band - C.
EPC Rating - B.
Services Connected.
Electricity - Yes.
Gas - No.
Water- Yes.
Sewerage type - Mains.
Telephone and Broadband coverage - Unknown. Prospective purchasers should be directed to Checker.ofcom.org.co.uk to confirm the coverage of mobile phone and broadband for this property.
Any additional property charges - Yes, The development road is maintained under a management company and we have been advised the annual charges are £250.
Non standard properties features to note - None.
MONEY LAUNDERING, TERRORIST FINANCING AND TRANSFER OF FUNDS (INFORMATION OF THE PAYER) REGULATIONS 2017- When agreeing a purchase, prospective purchasers will be asked to undertake identification checks including producing photographic identification and proof of residence documentation along with source of funds information. There will be an ADMIN CHARGE of £24 inclusive of VAT for a single applicant and £36 inclusive of VAT total for multiple applicants/buyers via a third party company who undertake our Anti Money Laundering checks.


Location
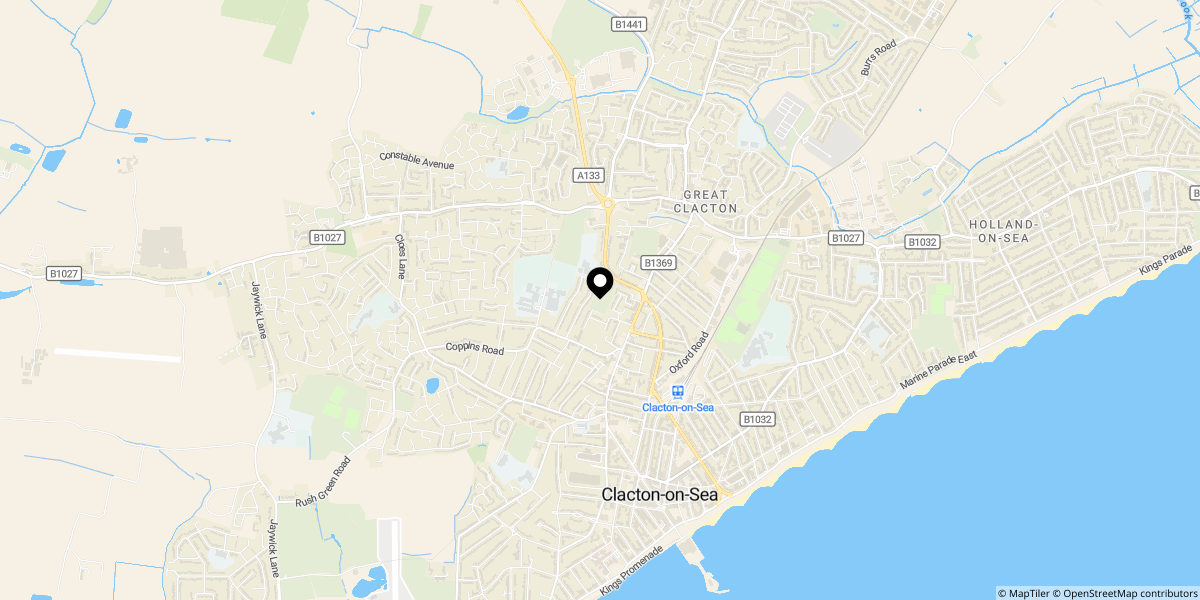
Approximate location shown for privacy. Click the map to open it in Google Maps.


