


Stanley Road, Clacton on Sea CO15 2BD
Key Information
Key Features
Property Description
This two-bedroom semi-detached bungalow offers comfortable living spaces, off-road parking, and a workshop, all available with no onward chain. Step inside to discover a bright and inviting interior. The generous Lounge, measuring 5.59m x 2.95m (18'4" x 9'8"), provides an excellent space for relaxation and entertaining. The functional Kitchen, at 3.17m x 2.92m (10'5" x 9'7"), offers a practical area for daily living. The property features two well-proportioned bedrooms. Bedroom One is a spacious 4.01m x 2.97m (13'2" x 9'9"), while Bedroom Two measures 3.05m x 2.74m (10'0" x 9'0"), offering flexibility for guests or a home office. The Wet Room, at 2.18m x 1.68m (7'2" x 5'6"), is designed for easy access and convenience. Further benefits include a gas...
This two-bedroom semi-detached bungalow offers comfortable living spaces, off-road parking, and a workshop, all available with no onward chain.
Step inside to discover a bright and inviting interior. The generous Lounge, measuring 5.59m x 2.95m (18'4" x 9'8"), provides an excellent space for relaxation and entertaining. The functional Kitchen, at 3.17m x 2.92m (10'5" x 9'7"), offers a practical area for daily living.
The property features two well-proportioned bedrooms. Bedroom One is a spacious 4.01m x 2.97m (13'2" x 9'9"), while Bedroom Two measures 3.05m x 2.74m (10'0" x 9'0"), offering flexibility for guests or a home office. The Wet Room, at 2.18m x 1.68m (7'2" x 5'6"), is designed for easy access and convenience.
Further benefits include a gas heating system and UPVC double glazing throughout, ensuring warmth and efficiency. Externally, the property boasts Off Road Parking and a driveway at the front for convenience. The rear garden extends approximately 45 feet and includes a useful Workshop, measuring 4.52m x 2.44m (14'10" x 8'0"), perfect for hobbies or storage.
Located to the outskirts of Clacton's Town Centre, this home combines peaceful residential living with convenient access to a parade of local shopping facilities. This is an ideal opportunity for those seeking a practical and well-located property, without the hassle of a chain !
Lounge: 5.59m x 2.95m (18'4" x 9'8")
Kitchen: 3.17m x 2.92m (10'5" x 9'7")
Bedroom One: 4.01m x 2.97m (13'2" x 9'9")
Bedroom Two: 3.05m x 2.74m (10'0" x 9'0")
Wet Room: 2.18m x 1.68m (7'2" x 5'6")
Rear Garden: Approx 45' with Workshop
Workshop: 4.52m x 2.44m (14'10" x 8'0")
Material information for this property:
Tenure: To be confirmed
Council Tax Band: B
EPC: C
Services connected:
Electricity: Mains supply
Gas: Mains supply
Water: Mains supply
Sewerage type: Mains Connection
Telephone and broadband coverage: Unknown. Prospective purchasers should be directed to Checker.ofcom.org.uk to confirm the coverage of mobile phone and broadband for this property.
Any additional property charges: None
Non standard property features to note: None
MONEY LAUNDERING, TERRORIST FINANCING AND TRANSFER OF FUNDS (INFORMATION OF THE PAYER) REGULATIONS 2017 - When agreeing a purchase, prospective purchasers will be asked to undertake identification checks including producing photographic identification and proof of residence documentation along with source of funds information. There will be an ADMIN CHARGE of £24 inclusive of VAT for a single applicant and £36 inclusive of VAT total for multiple applicants/buyers via a third-party company who undertake our Anti Money Laundering checks.


Location
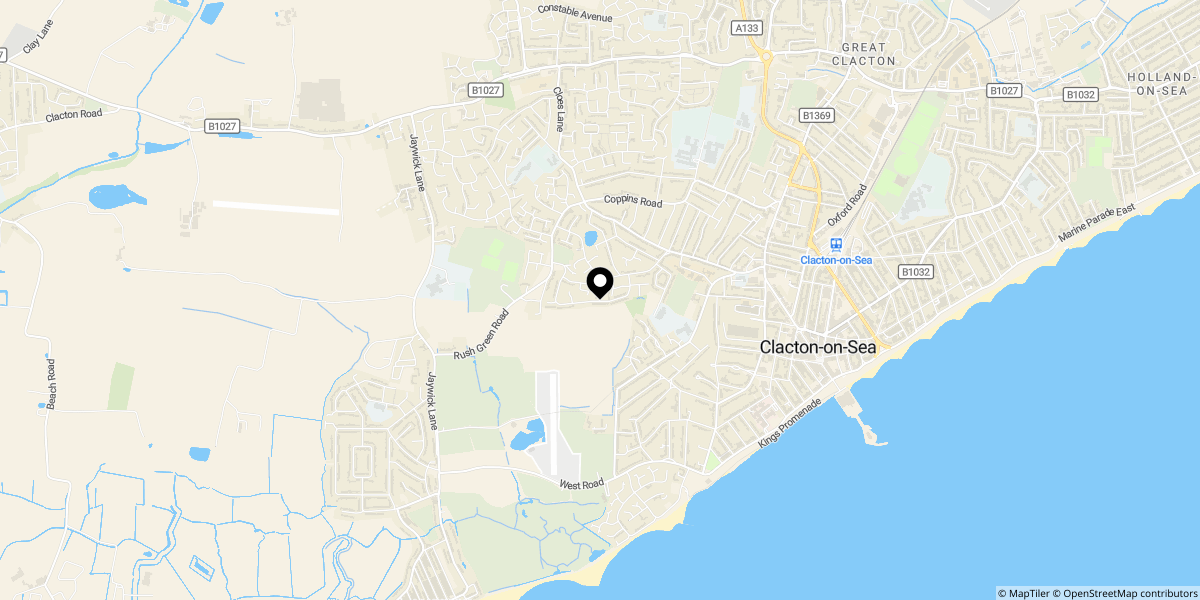
Approximate location shown for privacy. Click the map to open it in Google Maps.


