


Cheryl Court, Uplands Road, Clacton on Sea CO15 1BD
Key Information
Key Features
Property Description
This well presented, purpose built, two-bedroom ground floor apartment, located within the highly regarded Royals area of Clacton. The property offers comfortable and convenient living with communal and it's own private entrance. Boasting a generous 14'5 lounge and a practical kitchen diner, this property is offered chain-free and benefits from the balance of a 999-year lease, making it an excellent opportunity for various buyers. Step inside to discover a bright and inviting lounge, featuring a door that opens directly onto the communal gardens, complete with a small patio area – perfect for enjoying a quiet moment outdoors. The well-appointed kitchen diner provides a pleasant space for cooking and casual meals, overlooking the communal gardens. The apartment comprises two good-sized bedrooms,...
This well presented, purpose built, two-bedroom ground floor apartment, located within the highly regarded Royals area of Clacton. The property offers comfortable and convenient living with communal and it's own private entrance. Boasting a generous 14'5 lounge and a practical kitchen diner, this property is offered chain-free and benefits from the balance of a 999-year lease, making it an excellent opportunity for various buyers.
Step inside to discover a bright and inviting lounge, featuring a door that opens directly onto the communal gardens, complete with a small patio area – perfect for enjoying a quiet moment outdoors. The well-appointed kitchen diner provides a pleasant space for cooking and casual meals, overlooking the communal gardens. The apartment comprises two good-sized bedrooms, offering flexible accommodation. A modern bathroom with a white four-piece suite completes the internal layout.
Further benefits include double glazing and efficient electric radiators , ensuring a comfortable living environment. Situated in a purpose-built development, this home combines ease of maintenance with a sought-after location.
As sole agents, we highly recommend an internal viewing to fully appreciate the features and lifestyle this charming apartment has to offer.
Kitchen Diner - 3.78m x 2.59m (12'5" x 8'6") - Overlooking communal gardens.
Bedroom One - 3.71m x 2.62m (12'2" x 8'7")
Bedroom Two - 3.05m x 3m (10'0" x 9'10")
Bathroom - 2.59m x 1.85m (8'6" x 6'1") - White four-piece suite.
Lounge - 4.39m x 3.84m (14'5" x 12'7") - With door to communal gardens and small patio area.
Material information for this property:
Tenure: Leasehold - Balance of 999-year lease.
Council Tax Band: B.
EPC Rating: E.
Services connected:
Electricity: Mains supply
Gas: No
Water: Mains supply
Sewerage type: Mains connection.
Telephone and Broadband coverage: Prospective purchasers should be directed to Checker.ofcom.org.uk to confirm the coverage of mobile phone and broadband for this property.
Any additional property charges: We are advised the current level of service charge is approx £2170P/A. The current insurance premium is Circa £400 P/A.


Location
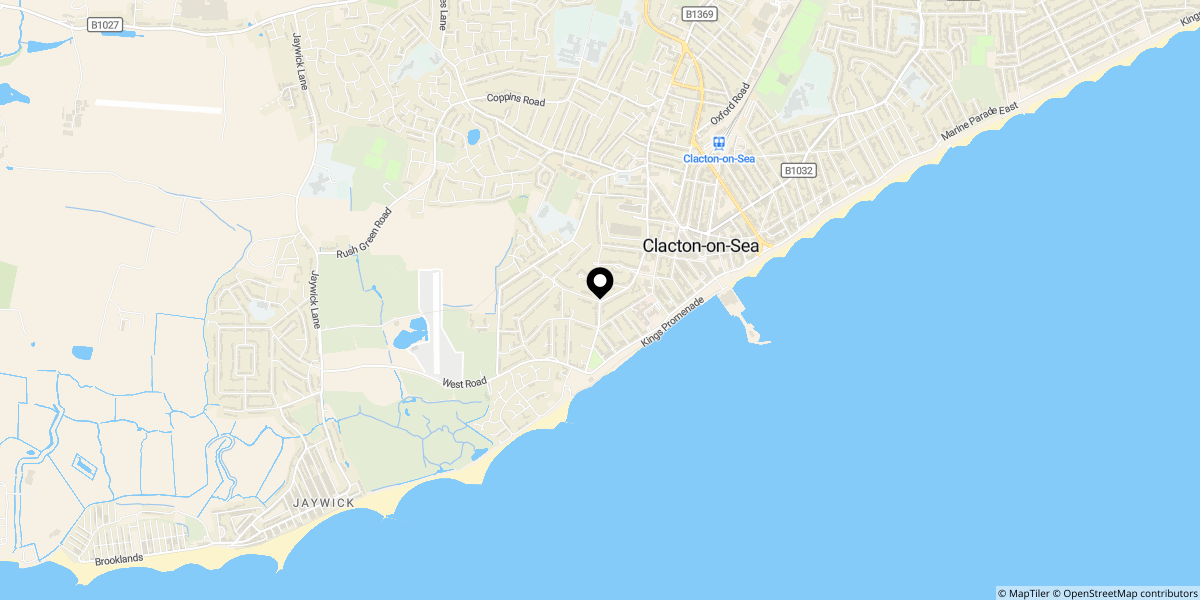
Approximate location shown for privacy. Click the map to open it in Google Maps.


