


Plot 10, The Acer, Hayes Gardens, The Street, Little Clacton, CO16 9LD
Key Information
Key Features
Property Description
An exclusive new development offering a range of elegant homes in a peaceful village setting. With PHASE ONE ,Discover a thoughtfully designed development of just ten exclusive properties, nestled in a peaceful village setting where countryside charm meets modern living. Hayes Gardens brings together six individually designed house types, each created with meticulous attention to detail, generous interiors, and a focus on quality craftsmanship. From characterful family homes to contemporary spaces for modern lifestyles, every property at Hayes Gardens offers a perfect blend of style, comfort, and practicality. Surrounded by green spaces and located minutes from the stunning Essex coastline, this is a place where you can put down roots, breathe easier, and enjoy life at a different pace. Whether you’re taking your...
An exclusive new development offering a range of elegant homes in a peaceful village setting. With PHASE ONE ,Discover a thoughtfully designed development of just ten exclusive properties, nestled in a peaceful village setting where countryside charm meets modern living. Hayes Gardens brings together six individually designed house types, each
created with meticulous attention to detail, generous interiors, and a focus on quality craftsmanship. From characterful family homes to contemporary spaces for modern lifestyles,
every property at Hayes Gardens offers a perfect blend of style, comfort, and practicality. Surrounded by green spaces and located minutes from the stunning
Essex coastline, this is a place where you can put down roots, breathe easier, and enjoy life at a different pace. Whether you’re taking your first step onto the property ladder or seeking a
forever home, Hayes Gardens offers an exceptional opportunity to be part of a private, welcoming community in a beautiful village location.
Bedroom One - 5.61m x 3.25m (18'5" x 10'8")
Bedroom Two - 3.84m x 3.17m (12'7" x 10'5")
Bathroom - 2.29m x 1.88m (7'6" x 6'2")
Living Room - 5.61m x 3.25m (18'4" x 10'8")
Kitchen - 3.48m x 3.17m (11'5" x 10'5")
Cloakroom - 1.91m x 0.99m (6'3" x 3'3")
Two Parking spaces
Material information for this property
Tenure is Freehold. Council tax band is band: TBA EPC rating is: TBA
Services connected
Electricity - Yes
Gas- No
Water - Yes
Sewerage type - Mains
Telephone and Broadband coverage - Unknown
Prospective purchasers should be directed to website Checker.ofcom.org.co.uk to confirm the coverage of mobile phone and broadband for this property.
Non standard property features to note - No
We have been advised by the seller there is a service charge payable of approximately £200 per annum as a contribution to the maintaining of the Road and other communal parts.
MONEY LAUNDERING, TERRORIST FINANCING AND TRANSFER OF FUNDS (INFORMATION OF THE PAYER) REGULATIONS 2017- When agreeing a purchase, prospective purchasers will be asked to undertake identification checks including producing photographic identification and proof of residence documentation along with source of funds information. There will be an ADMIN CHARGE of £24 inclusive of VAT for a single applicant and £36 inclusive of VAT total for multiple applicants/buyers via a third party company who undertake our Anti Money Laundering checks.


Location
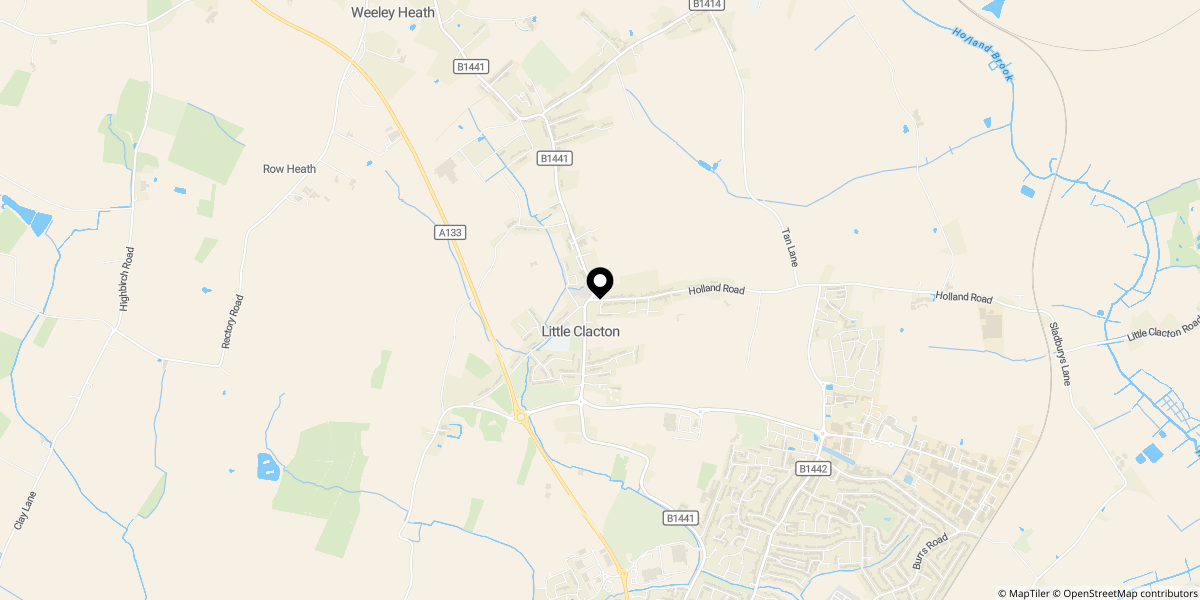
Approximate location shown for privacy. Click the map to open it in Google Maps.


