


Ramplings Avenue, Clacton-on-sea, Essex, CO15 4BX
Key Information
Key Features
Property Description
NO ONWARD CHAIN! This two-bedroom semi-detached bungalow, offered by sole agents, presents a wonderful opportunity to acquire a comfortable home with a detached garage and convenient access to local amenities ready for a buyer to put on their own stamp. Upon entering, a welcoming Entrance Hall, measuring 3.48m x 1.83m (11'5" x 6'0"), guides you into the heart of the home. The spacious Lounge, at 4.27m x 4.11m (14'0" x 13'6"), provides an inviting area for relaxation and entertaining. The Kitchen, 2.84m x 2.36m (9'4" x 7'9"), offers a functional space, ready for your personal touch. The property benefits from two well-proportioned bedrooms. Bedroom One, a generous 3.68m x 2.62m (12'1" x 8'7"), includes convenient fitted wardrobes for ample storage....
NO ONWARD CHAIN! This two-bedroom semi-detached bungalow, offered by sole agents, presents a wonderful opportunity to acquire a comfortable home with a detached garage and convenient access to local amenities ready for a buyer to put on their own stamp.
Upon entering, a welcoming Entrance Hall, measuring 3.48m x 1.83m (11'5" x 6'0"), guides you into the heart of the home. The spacious Lounge, at 4.27m x 4.11m (14'0" x 13'6"), provides an inviting area for relaxation and entertaining. The Kitchen, 2.84m x 2.36m (9'4" x 7'9"), offers a functional space, ready for your personal touch.
The property benefits from two well-proportioned bedrooms. Bedroom One, a generous 3.68m x 2.62m (12'1" x 8'7"), includes convenient fitted wardrobes for ample storage. Bedroom Two, measuring 3.48m x 2.39m (11'5" x 7'10"), offers flexibility as a guest room, home office, or additional sleeping space. The Modern Shower Room, 2.06m x 1.6m (6'9" x 5'3"), is tastefully appointed with contemporary fittings.
Further benefits include gas central heating, installed in 2020, and double glazing throughout, ensuring comfort and efficiency. Externally, the property boasts a private driveway leading to a detached Single Garage, measuring 5.11m x 2.49m (16'9" x 8'2"), providing ample off-road parking and additional storage. The property also features a garden, perfect for outdoor enjoyment.
Conveniently located within easy reach of local amenities and bus routes in Clacton-on-sea, this home combines practical living with accessibility. A video tour is available for this property, and a viewing is highly recommended to fully appreciate its appeal.
Entrance Hall: 3.48m x 1.83m (11'5" x 6'0")
Lounge: 4.27m x 4.11m (14'0" x 13'6")
Kitchen: 2.84m x 2.36m (9'4" x 7'9")
Bedroom One: 3.68m x 2.62m (12'1" x 8'7")
Bedroom Two: 3.48m x 2.39m (11'5" x 7'10")
Shower Room: 2.06m x 1.6m (6'9" x 5'3")
Garage: 5.11m x 2.49m (16'9" x 8'2")
Material information for this property:
Tenure: Freehold
Council Tax Band: C
EPC: D
Services connected:
Electricity: Mains supply
Gas: Mains supply
Water: Mains supply
Sewerage type: Mains
Telephone and broadband coverage: Yes. Prospective purchasers should be directed to Checker.ofcom.org.uk to confirm the coverage of mobile phone and broadband for this property.
Any additional property charges: None
Non standard property features to note: None
MONEY LAUNDERING, TERRORIST FINANCING AND TRANSFER OF FUNDS (INFORMATION OF THE PAYER) REGULATIONS 2017 - When agreeing a purchase, prospective purchasers will be asked to undertake identification checks including producing photographic identification and proof of residence documentation along with source of funds information. There will be an ADMIN CHARGE of £24 inclusive of VAT for a single applicant and £36 inclusive of VAT total for multiple applicants/buyers via a third-party company who undertake our Anti Money Laundering checks.


Location
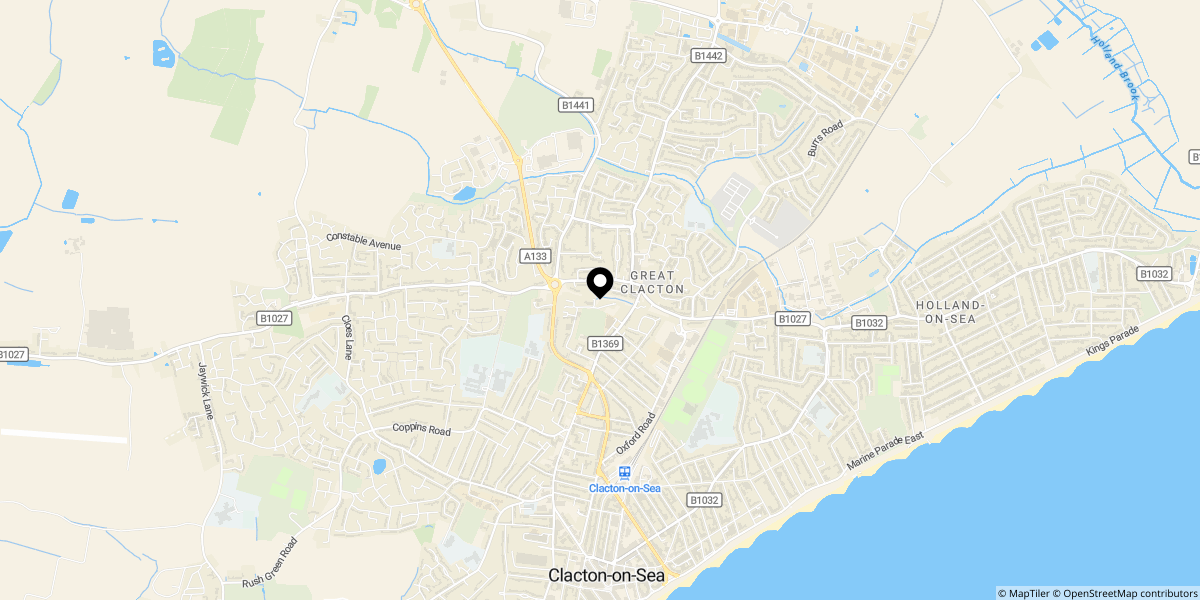
Approximate location shown for privacy. Click the map to open it in Google Maps.


