


Holland Park, Clacton on Sea CO15 6LS
Key Information
Key Features
Property Description
Discover this exceptional three-bedroom home, perfectly situated in a favoured Clacton-on-Sea location and offered with no onward chain. This property combines spacious living with practical features, making it an ideal choice for comfortable living. Step inside to an impressive L-shaped lounge diner, measuring a generous 7.44m x 6.93m (24'5" Max x 22'9" Max), offering ample space for both relaxation and entertaining, with pleasant views over the rear garden. The well-appointed kitchen, at 3.63m x 2.39m (11'11" x 7'10"), provides a functional space for daily meal preparation, complemented by a separate utility room measuring 2.62m x 1.83m (8'7" x 6'0") for added convenience. The home boasts three comfortable bedrooms. The master bedroom is a true retreat, offering significant space at 5.23m...
Discover this exceptional three-bedroom home, perfectly situated in a favoured Clacton-on-Sea location and offered with no onward chain. This property combines spacious living with practical features, making it an ideal choice for comfortable living.
Step inside to an impressive L-shaped lounge diner, measuring a generous 7.44m x 6.93m (24'5" Max x 22'9" Max), offering ample space for both relaxation and entertaining, with pleasant views over the rear garden. The well-appointed kitchen, at 3.63m x 2.39m (11'11" x 7'10"), provides a functional space for daily meal preparation, complemented by a separate utility room measuring 2.62m x 1.83m (8'7" x 6'0") for added convenience.
The home boasts three comfortable bedrooms. The master bedroom is a true retreat, offering significant space at 5.23m x 4.6m (17'2" x 15'1") and benefiting from a luxurious four-piece en-suite bathroom, 3.61m x 1.83m (11'10" x 6'0"), complete with a panelled bath, walk-in shower enclosure, wash basin, and low-level WC. Bedroom two measures 3.66m x 3.35m (12'0" x 11'0"), and bedroom three is 3.61m x 2.13m (11'10" x 7'0"), providing versatile accommodation options. A further family bathroom, 2.31m x 1.7m (7'7" x 5'7"), features a four-piece suite including a walk-in shower area.
Outside, the property enjoys a westerly facing rear garden, ideal for outdoor enjoyment. Parking is well catered for with a garage measuring 5.13m x 2.34m (16'10" x 7'8") and a convenient in and out driveway, providing ample off-street parking. The home benefits from a gas heating system and double glazing throughout.
Located in a desirable area of Clacton-on-Sea, this property offers easy access to local amenities and the vibrant community. This is an excellent opportunity to acquire a spacious and well-equipped home in a sought-after setting.
Lounge Diner - 7.44m x 6.93m (24'5" Max x 22'9" Max)
Kitchen - 3.63m x 2.39m (11'11" x 7'10")
Utility Room - 2.62m x 1.83m (8'7" x 6'0")
Bedroom One - 5.23m x 4.6m (17'2" x 15'1")
Ensuite - 3.61m x 1.83m (11'10" x 6'0")
Bedroom Two - 3.66m x 3.35m (12'0" x 11'0")
Bedroom Three - 3.61m x 2.13m (11'10" x 7'0")
Bathroom - 2.31m x 1.7m (7'7" x 5'7")
Rear Garden - Westerly Facing
Garage - 5.13m x 2.34m (16'10" x 7'8")

Location
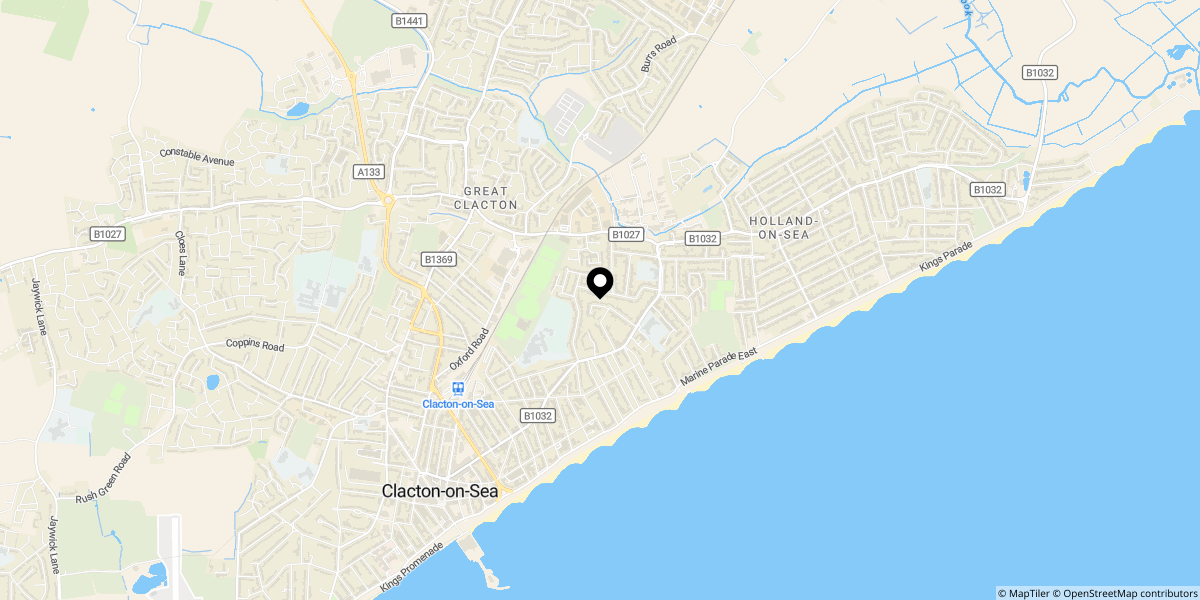
Approximate location shown for privacy. Click the map to open it in Google Maps.


