


4 Barleyfield Drive, Weeley, CO16 9DW
Key Information
Key Features
Property Description
Discover modern family living in this beautifully presented four-bedroom detached home, constructed in 2017 and ideally situated in Weeley. Step inside through the welcoming entrance hall (4.52m x 1.91m) with a boiler cupboard affording additional storage. Leading to a comfortable lounge (5.38m x 3.23m), with a log burner, perfect for quiet evenings. A convenient ground floor W/C (1.91m x 0.91m) adds to the practicality of the lower level. The heart of this home is the impressive open-plan kitchen/living/dining room (6.2m x 6.02m) with a range of integral appliances, bi fold doors with electric blinds. Part of the kitchen has been extended and refitted and benefits from an LVT heron bone flooring running through to the entrance hall. Adjacent to this,...
Discover modern family living in this beautifully presented four-bedroom detached home, constructed in 2017 and ideally situated in Weeley.
Step inside through the welcoming entrance hall (4.52m x 1.91m) with a boiler cupboard affording additional storage. Leading to a comfortable lounge (5.38m x 3.23m), with a log burner, perfect for quiet evenings. A convenient ground floor W/C (1.91m x 0.91m) adds to the practicality of the lower level. The heart of this home is the impressive open-plan kitchen/living/dining room (6.2m x 6.02m) with a range of integral appliances, bi fold doors with electric blinds. Part of the kitchen has been extended and refitted and benefits from an LVT heron bone flooring running through to the entrance hall. Adjacent to this, a useful utility room (1.63m x 1.27m) provides additional space and functionality.
Ascend to the first floor landing (4.34m x 3.02m) where you'll find four double bedrooms. The principal bedroom one (4.93m x 3.2m) benefits from its own modern ensuite (2.87m x 2.01m). There are three further comfortable bedrooms: bedroom two (3.96m x 2.9m), bedroom three currently used as a walk in wardrobe with built in units (3.38m x 2.67m), and bedroom four (3m x 2.92m). A stylish family bathroom (2.21m x 1.91m) serves these rooms.
The exterior of this property is equally impressive, A west-facing rear garden fully landscaped featuring a porcelain patio, Astro turf affording low maintenance. A fantastic garden room (6.68m x 3.78m) provides versatile additional living space, while the garage has been split into a dedicated gym (4.01m x 3.05m) offers a perfect area for fitness enthusiasts. the remainder of the garage (3.02m x 2.97m) for storage.
Located in Weeley, this home offers easy access to local amenities and transport links. The property benefits from mains gas heating, mains electric, and mains water supply. A video tour is available to provide a comprehensive look at this superb home.
This exceptional home offers flexible living spaces and is ideal for a growing household. We invite you to arrange a viewing to truly appreciate the quality and lifestyle on offer.
Entrance Hall - 4.52m x 1.91m (14'10" x 6'3")
Lounge - 5.38m x 3.23m (17'8" x 10'7")
W/C - 1.91m x 0.91m (6'3" x 3'0")
Kitchen/Living/Dining Room - 6.2m x 6.02m (20'4" x 19'9")
Utility Room - 1.63m x 1.27m (5'4" x 4'2")
Landing - 4.34m x 3.02m (14'3" x 9'11")
Bedroom One - 4.93m x 3.2m (16'2" x 10'6")
Ensuite - 2.87m x 2.01m (9'5" x 6'7")
Bedroom Two - 3.96m x 2.9m (13'0" x 9'6")
Bedroom Three - 3.38m x 2.67m (11'1" x 8'9") (Currently used as a dressing room)
Bedroom Four - 3m x 2.92m (9'10" x 9'7")
Bathroom - 2.21m x 1.91m (7'3" x 6'3")
Garden Room - 6.68m x 3.78m (21'11" x 12'5")
Gym - 4.01m x 3.05m (13'2" x 10'0")
Garage - 3.02m x 2.97m (9'11" x 9'9")
Material Information for this property.
Tenure is Freehold.
Council Tax Band - E.
EPC Rating - B.
Services Connected.
Electricity - Yes.
Gas - Yes.
Water - Yes.
Sewerage type - Mains.
Telephone and Broadband coverage - Yes. Prospective purchasers should be directed to Checker.ofcom.org.uk to confirm the coverage of mobile phone and broadband for this property.
Any additional property charges - Yes, we are aware there is a site charge of approximately £150 per annum for the maintenance of communal areas and to assist with the pumping station.
Non standard properties features to note - None
MONEY LAUNDERING, TERRORIST FINANCING AND TRANSFER OF FUNDS (INFORMATION OF THE PAYER) REGULATIONS 2017- When agreeing a purchase, prospective purchasers will be asked to undertake identification checks including producing photographic identification and proof of residence documentation along with source of funds information. There will be an ADMIN CHARGE of £24 inclusive of VAT for a single applicant and £36 inclusive of VAT total for multiple applicants/buyers via a third party company who undertake our Anti Money Laundering checks.


Location
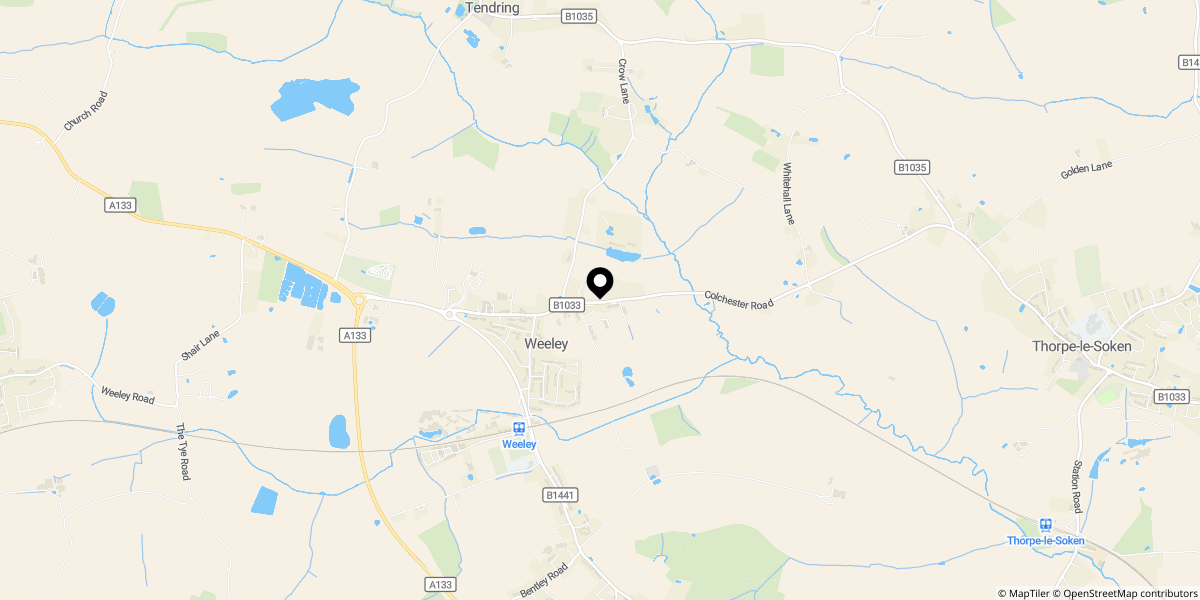
Approximate location shown for privacy. Click the map to open it in Google Maps.


