


Chelmsford Road, Holland on Sea CO15 5DN
Key Information
Key Features
Property Description
This well proportioned, two-bedroom detached bungalow, in Holland on Sea, offers comfortable living in a convenient location. Presented chain-free, this home features a generous lounge diner, two double bedrooms, and a desirable southerly-facing garden, making it an ideal choice for those seeking ease and accessibility. Step inside to the inviting 19'1 Lounge Diner, providing ample space for both relaxation and entertaining. The adjacent Kitchen Breakfast room (3.17m x 3.15m / 10'5" x 10'4") offers a practical and bright area for culinary activities. The property benefits from two well-proportioned double bedrooms, ensuring comfortable private spaces. A bright bathroom features a classic white suite. The sizeable, block paved frontage ensures off road parking for at least three cars and access to the...
This well proportioned, two-bedroom detached bungalow, in Holland on Sea, offers comfortable living in a convenient location. Presented chain-free, this home features a generous lounge diner, two double bedrooms, and a desirable southerly-facing garden, making it an ideal choice for those seeking ease and accessibility.
Step inside to the inviting 19'1 Lounge Diner, providing ample space for both relaxation and entertaining. The adjacent Kitchen Breakfast room (3.17m x 3.15m / 10'5" x 10'4") offers a practical and bright area for culinary activities.
The property benefits from two well-proportioned double bedrooms, ensuring comfortable private spaces. A bright bathroom features a classic white suite.
The sizeable, block paved frontage ensures off road parking for at least three cars and access to the attached Garage.
This property is offering an ideal opportunity for a buyer wishing to create their own 'perfect retirement property'.
Lounge Diner - 5.82m x 3.3m (19'1" x 10'10")
Kitchen Breakfast - 3.17m x 3.15m (10'5" x 10'4")
Bedroom One - 3.91m x 3.35m (12'10" x 11'0")
Bedroom Two - 3.91m x 2.74m (12'10" x 9'0")
Bathroom - 2.74m x 1.7m (9'0" x 5'7") White Suite
Garden - 53' Southerly Facing
Garage - 5.36m x 2.57m (17'7" x 8'5" Max) Service Door to Garden
Material information for this property.
Tenure is Freehold.
Council Tax Band C.
EPC Rating TBC.
Services Connected.
Electricity - Yes.
Gas - Yes.
Water- Yes.
Sewerage type - Mains.
Telephone and Broadband coverage - Unknown. Prospective purchasers should be directed to Checker.ofcom.org.co.uk to confirm the coverage of mobile phone and broadband for this property.
Any additional property charges - No.
Non standard properties features to note - None.
MONEY LAUNDERING, TERRORIST FINANCING AND TRANSFER OF FUNDS (INFORMATION OF THE PAYER) REGULATIONS 2017- When agreeing a purchase, prospective purchasers will be asked to undertake identification checks including producing photographic identification and proof of residence documentation along with source of funds information. There will be an ADMIN CHARGE of £24 inclusive of VAT for a single applicant and £36 inclusive of VAT total for multiple applicants/buyers via a third party company who undertake our Anti Money Laundering checks.


Location
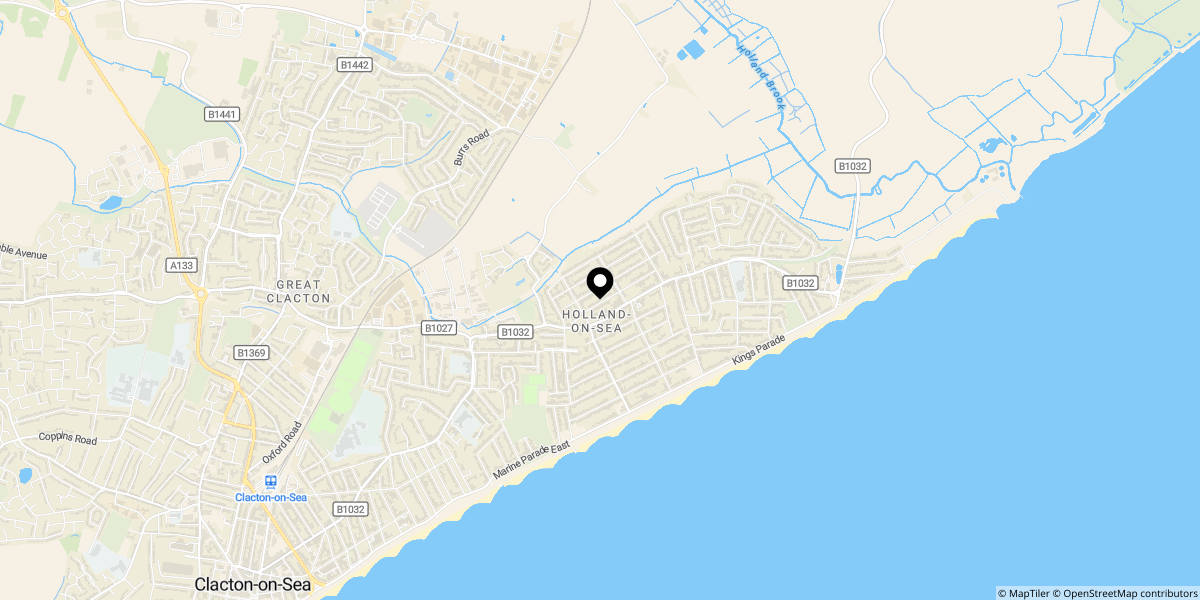
Approximate location shown for privacy. Click the map to open it in Google Maps.


