


St Annes Road, Clacton on Sea, Essex CO15 3NE
Key Information
Key Features
Property Description
A charming detached residence believed to date back to the 1890s, this characterful home occupies a sought-after non-estate position within approximately one mile of Clacton’s town centre, seafront and a range of local schools. The property offers well-proportioned and versatile accommodation, featuring three bedrooms and two reception rooms, providing ample space for both family living and entertaining. Retaining elements of its period appeal, the home combines traditional character with everyday practicality. Externally, the property benefits from generous parking facilities alongside both a double garage and an additional single garage, offering excellent storage or workshop potential. Situated in a convenient yet established residential location, this appealing home presents an excellent opportunity for those seeking a property with history, space and accessibility...
A charming detached residence believed to date back to the 1890s, this characterful home occupies a sought-after non-estate position within approximately one mile of Clacton’s town centre, seafront and a range of local schools.
The property offers well-proportioned and versatile accommodation, featuring three bedrooms and two reception rooms, providing ample space for both family living and entertaining. Retaining elements of its period appeal, the home combines traditional character with everyday practicality.
Externally, the property benefits from generous parking facilities alongside both a double garage and an additional single garage, offering excellent storage or workshop potential.
Situated in a convenient yet established residential location, this appealing home presents an excellent opportunity for those seeking a property with history, space and accessibility close to local amenities.
Lounge - 7.14m x 3.73m (23'5" x 12'3")Max
Diner - 3.68m x 3.05m (12'1" x 10'0")
Kitchen - 3.68m x 3.15m (12'1" x 10'4")
Bathroom White Four Piece
Double Garage - 5.28m x 3.53m (17'4" x 11'7")
Single Garage - 5.28m x 2.62m (17'4" x 8'7")
Frontage - Ample gated parking to front
Rear Garden Approx 40' South Facing
Material information for this property
Tenure: Freehold. EPC Rating E. Council Tax Band: C.
Services Connected
Electricity: Yes Gas: Yes Water: Yes Sewerage type: Mains
Telephone and Broadband Coverage: Yes
Prospective purchasers should be directed to website Checker.ofcom.org.co.uk to confirm the coverage of mobile phone and broadband for this property.
Non standard property features to note: None
Any additional property charges - None
MONEY LAUNDERING, TERRORIST FINANCING AND TRANSFER OF FUNDS (INFORMATION OF THE PAYER) REGULATIONS 2017- When agreeing a purchase, prospective purchasers will be asked to undertake identification checks including producing photographic identification and proof of residence documentation along with source of funds information. There will be an ADMIN CHARGE of £24 inclusive of VAT for a single applicant and £36 inclusive of VAT total for multiple applicants/buyers via a third party company who undertake our Anti Money Laundering checks.


Location
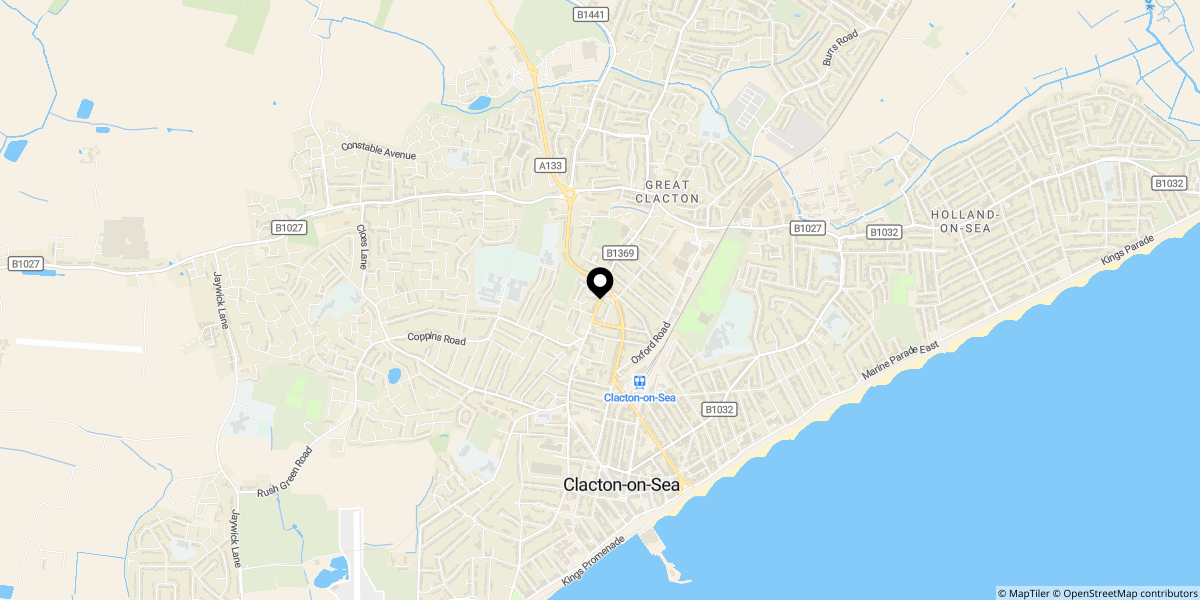
Approximate location shown for privacy. Click the map to open it in Google Maps.


