


Fernwood Avenue, Holland-On-Sea, CO15 5QD
Key Information
Key Features
Property Description
Discover this beautifully refurbished two-bedroom detached bungalow, offered with no onward chain and ideally located moments from Holland-On-Sea's seafront and beaches. This home benefits from a new gas central heating system and modern updates throughout. The inviting living space includes a spacious lounge and a refitted kitchen complete with integrated appliances including oven, microwave, dishwasher, washer/dryer, fridge, freezer, electric hob, and extractor hood. Accommodation comprises two comfortable double bedrooms. Complemented by a separate well-appointed shower room & Ensuite. Externally, the property offers driveway parking and an impressive 80ft private rear garden, perfect for outdoor enjoyment. Conveniently located near local amenities, this bungalow provides a superb lifestyle opportunity. As sole agents, we recommend viewing this charming bungalow, with a video tour...
Discover this beautifully refurbished two-bedroom detached bungalow, offered with no onward chain and ideally located moments from Holland-On-Sea's seafront and beaches. This home benefits from a new gas central heating system and modern updates throughout.
The inviting living space includes a spacious lounge and a refitted kitchen complete with integrated appliances including oven, microwave, dishwasher, washer/dryer, fridge, freezer, electric hob, and extractor hood.
Accommodation comprises two comfortable double bedrooms. Complemented by a separate well-appointed shower room & Ensuite.
Externally, the property offers driveway parking and an impressive 80ft private rear garden, perfect for outdoor enjoyment. Conveniently located near local amenities, this bungalow provides a superb lifestyle opportunity.
As sole agents, we recommend viewing this charming bungalow, with a video tour available.
Entrance Hall
Bedroom One - 4.88m x 3.15m (16'0" x 10'4")
Ensuite - 2.11m x 0.86m (6'11" x 2'10")
Bedroom Two - 3.07m x 3.02m (10'1" x 9'11")
Shower Room - 2.97m x 1.63m (9'9" x 5'4")
Kitchen - 3.71m x 2.18m (12'2" x 7'2")
Lounge - 4.88m x 3.61m (16'0" x 11'10")
Material information for this property:
Tenure is Freehold. Council Tax Band: B. EPC: C
Services connected:
Electricity: Yes
Gas: Yes
Water: Yes
Sewerage type: Mains
Telephone and broadband coverage: Yes
Prospective purchasers should be directed to website Checker.ofcom.org.co.uk to confirm the coverage of mobile phone and broadband for this property.
Any additional property charges: None
Non standard property features to note: None
MONEY LAUNDERING, TERRORIST FINANCING AND TRANSFER OF FUNDS (INFORMATION OF THE PAYER) REGULATIONS 2017- When agreeing a purchase, prospective purchasers will be asked to undertake identification checks including producing photographic identification and proof of residence documentation along with source of funds information. There will be an ADMIN CHARGE of £24 inclusive of VAT for a single applicant and £36 inclusive of VAT total for multiple applicants/buyers via a third party company who undertake our Anti Money Laundering checks.


Location
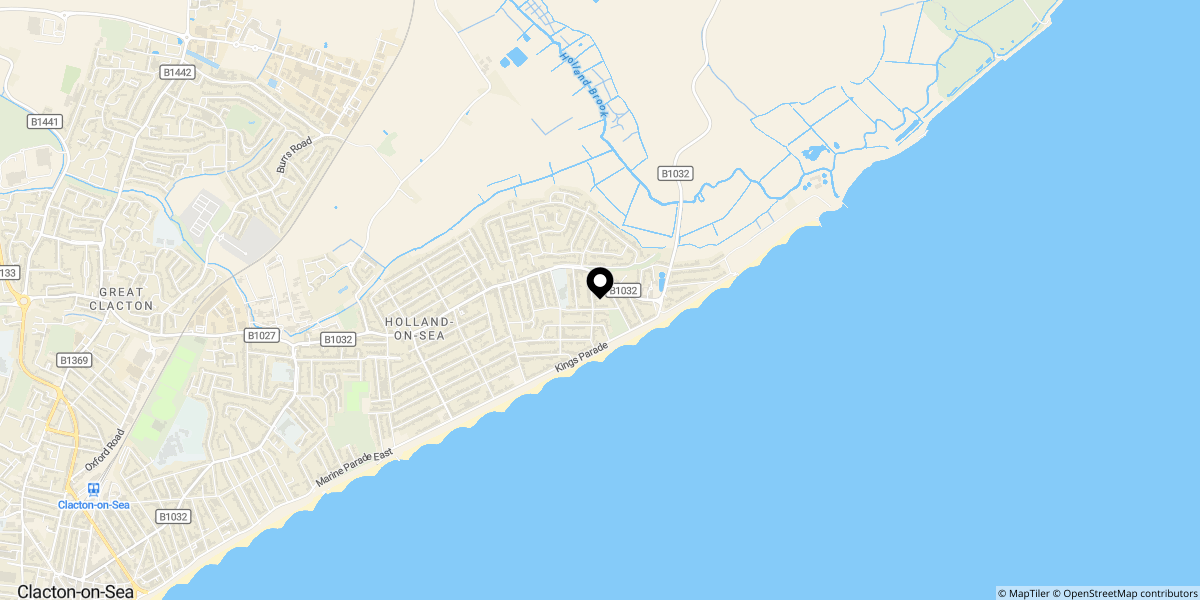
Approximate location shown for privacy. Click the map to open it in Google Maps.


