


Leicester Close, Clacton-On-Sea, CO15 2QR
Key Information
Key Features
Property Description
Nestled on the highly desirable Tudor Development, this beautifully presented three-bedroom detached house, built during the 1960s, offers a wonderful opportunity to acquire a spacious home with captivating field views to the rear. The property boasts generous accommodation throughout, ideal for comfortable living and entertaining. Outside, the property benefits from a well-established rear garden, offering a peaceful retreat and a lovely outlook over the fields. A single Garage, measuring (16'5" x 8'4"), provides secure parking and additional storage. The property's location offers easy access to local amenities and bus routes connecting to Clacton's town centre, ensuring everyday convenience. This charming home presents an excellent lifestyle opportunity in a sought-after location. An internal viewing is highly recommended to fully appreciate the...
Nestled on the highly desirable Tudor Development, this beautifully presented three-bedroom detached house, built during the 1960s, offers a wonderful opportunity to acquire a spacious home with captivating field views to the rear. The property boasts generous accommodation throughout, ideal for comfortable living and entertaining.
Outside, the property benefits from a well-established rear garden, offering a peaceful retreat and a lovely outlook over the fields. A single Garage, measuring (16'5" x 8'4"), provides secure parking and additional storage. The property's location offers easy access to local amenities and bus routes connecting to Clacton's town centre, ensuring everyday convenience.
This charming home presents an excellent lifestyle opportunity in a sought-after location. An internal viewing is highly recommended to fully appreciate the space and setting this property offers.
Bedroom 1 - 4.37m x 2.92m (14'4" x 9'7")
Bedroom 2 - 3.63m x 3.48m (11'11" x 11'5")
WC - 2.11m x 0.79m (6'11" x 2'7")
First Floor Landing - 3.81m x 1.04m (12'6" x 3'5")
Entrance Hall - 3m x 2.87m (9'10" x 9'5")
Bedroom 3 - 3.89m x 2.77m (12'9" x 9'1")
Lounge - 5.81m x 3.33m (19'0.6" x 10'11")
Bathroom - 2.72m x 1.63m (8'11" x 5'4")
Kitchen - 3.35m x 3m (11'0" x 9'10")
Garage - 5m x 2.54m (16'5" x 8'4")
Agent Notes:
Material information for this property
Tenure is Freehold. Council Tax Band: C. EPC: D
Services connected
Electricity: Yes
Gas: Yes
Water: Yes
Sewerage Type: Mains
Telephone and Broadband coverage: Yes
Prospective purchasers should be directed to website Checker.ofcom.org.co.uk to confirm the coverage of mobile phone and broadband for this property.
Any additional property charges: No
Non standard property features to note: None


Location
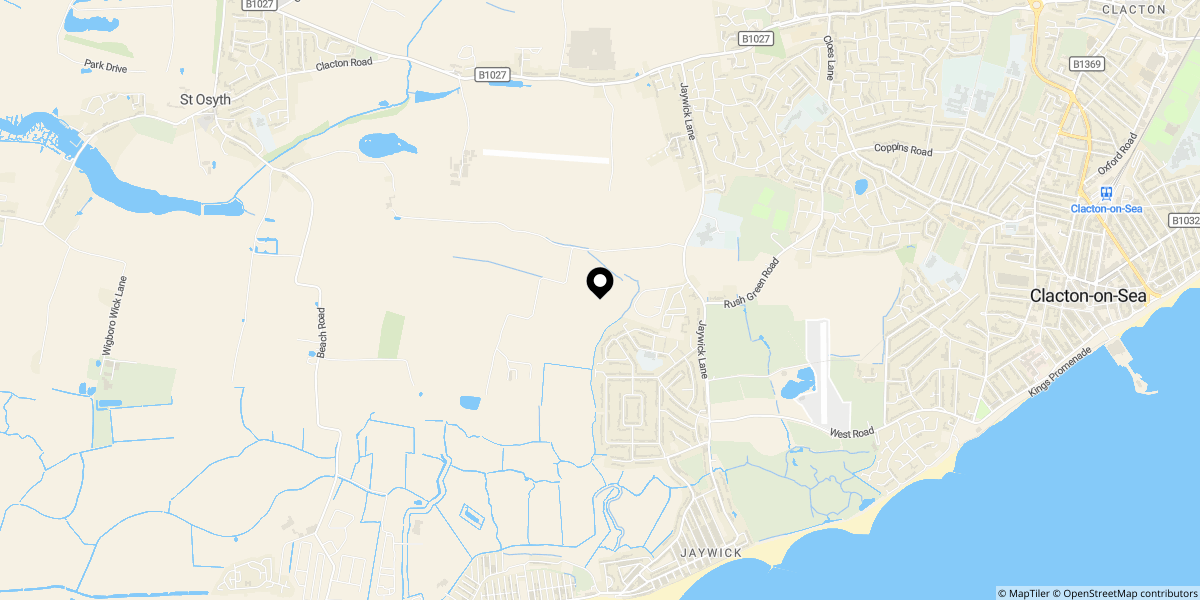
Approximate location shown for privacy. Click the map to open it in Google Maps.


