


Marina Gardens, Clacton-on-Sea, Essex, CO15 5BD
Key Information
Key Features
Property Description
Blake & Thickbroom are delighted to be offering for sale this Cane's built two bedroom detached bungalow situated in Marina Gardens. The property has one owner since being built and is being offered for sale with no onward chain. The property does require modernisation throughout but would make a perfect forever home with a Gardens address. The property is also within easy reach of local shopping facilities, bus routes and seafront. Call our offices to arrange a viewing now. ENTRANCE PORCH: Entrance door to entrance porch. Radiator, entrance door to entrance hall.ENTRANCE HALL: Radiator, access to loft, doors to all rooms.BEDROOM ONE: 13'11 (4.24m) x 12'0 (3.66m) Radiator, fitted wardrobes, single glazed window to front.BEDROOM TWO: 13'11 (4.24m) x 10'10 (3.30m) Radiator, two fitted...
Blake & Thickbroom are delighted to be offering for sale this Cane's built two bedroom detached bungalow situated in Marina Gardens. The property has one owner since being built and is being offered for sale with no onward chain. The property does require modernisation throughout but would make a perfect forever home with a Gardens address. The property is also within easy reach of local shopping facilities, bus routes and seafront. Call our offices to arrange a viewing now.
ENTRANCE PORCH: Entrance door to entrance porch. Radiator, entrance door to entrance hall.
ENTRANCE HALL: Radiator, access to loft, doors to all rooms.
BEDROOM ONE: 13'11 (4.24m) x 12'0 (3.66m) Radiator, fitted wardrobes, single glazed window to front.
BEDROOM TWO: 13'11 (4.24m) x 10'10 (3.30m) Radiator, two fitted wardrobes, single glazed window to side.
BATHROOM: 7'6 (2.29m) x 6'9 (2.06m) Fitted with panelled bath, vanity hand wash basin, airing cupboard housing gas boiler, radiator, part tiled wall. Single glazed window to side.
SEPARATE WC: 5'5 (1.65m) x 2'7 (0.79m) Fitted with low level WC, extractor fan, single glazed window to side.
LOUNGE DINER: 19'11 (6.07m) x 11'10 (3.61m) Two radiators, sliding doors to conservatory. Single glazed window to front.
KITCHEN: 10'11 (3.33m) x 8'10 (2.69m) Fitted with laminated rolled edge work surfaces with inset single drainer sink unit. Cupboards, drawers and storage under. Range of eye level cupboards. Part tiled walls, single glazed window and door to conservatory.
CONSERVATORY: 19'3 (5.87m) x 6'11 (2.11m) Brick base construction, double glazed glass roof, single glazed window and door to rear, door to lobby area.
LOBBY AREA: Door to garage and door to shower room.
SHOWER ROOM: 8'3 (2.51m) x 4'10 (1.47m) Fitted with a low level WC, vanity hand wash basin, shower tray with shower attachment, radiator, part tiled walls. Single glazed window to rear.
GARAGE: 18'2 (5.54m) x 8'2 (2.49m) Wooden double doors to the front, power and light connected.
OUTSIDE: To the front of the property concrete and paved driveway affording access for off street parking whilst the remainder is laid to lawn with a variety of flower and shrubs. Side access leading to side and rear gardens. The rear garden has paved areas adjacent to the bungalow with further pathways around the garden, remainder laid to lawn with a variety of flower and shrubs. Two storage sheds, greenhouse to remain. Side access to pedestrian walk way leading to Holland Road and Seafield Gardens. The rear garden is partially retained by wooden panel fencing.
Material information for this property.
Tenure is Freehold.
Council Tax Band C.
EPC Rating D.
Services Connected.
Electricity - Yes.
Gas - Yes.
Water- Yes.
Sewerage type - Mains.
Telephone and Broadband coverage - Yes. Prospective purchasers should be directed to Checker.ofcom.org.co.uk to confirm the coverage of mobile phone and broadband for this property.
Any additional property charges - No.
Non standard properties features to note - None.
MONEY LAUNDERING, TERRORIST FINANCING AND TRANSFER OF FUNDS (INFORMATION OF THE PAYER) REGULATIONS 2017- When agreeing a purchase, prospective purchasers will be asked to undertake identification checks including producing photographic identification and proof of residence documentation along with source of funds information. There will be an ADMIN CHARGE of £24 inclusive of VAT for a single applicant and £36 inclusive of VAT total for multiple applicants/buyers via a third party company who undertake our Anti Money Laundering checks.

Location
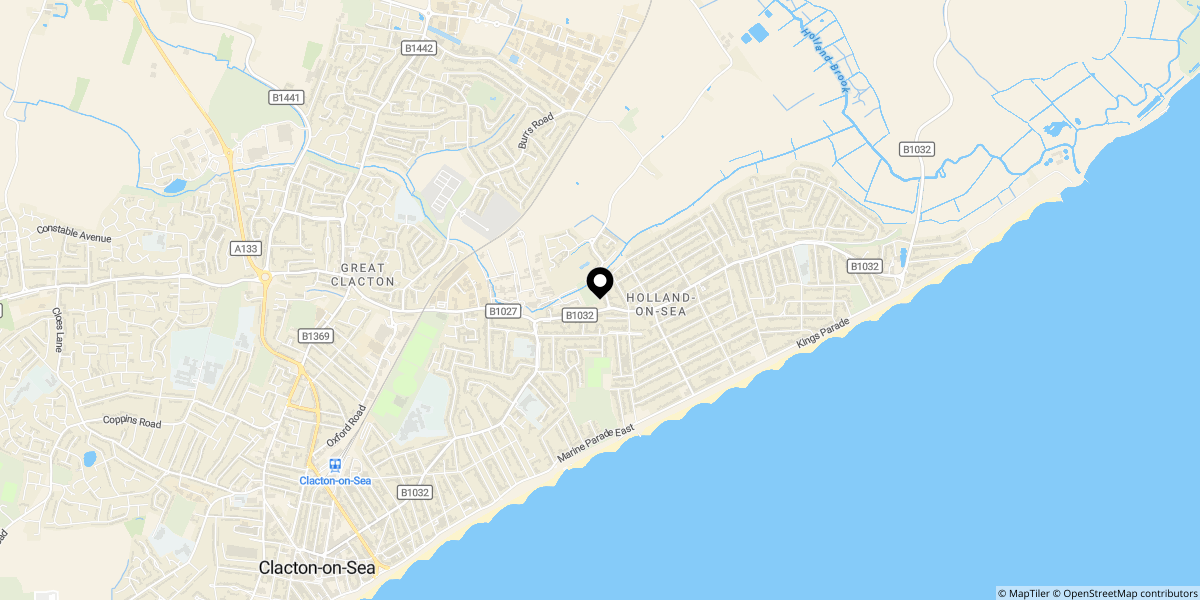
Approximate location shown for privacy. Click the map to open it in Google Maps.


