


Ramplings Avenue, Clacton-on-Sea, Essex, CO15 4BX
Key Information
Key Features
Property Description
FOR SALE BY LIVESTREAM AUCTION ON WEDNESDAY 9TH DECEMBER 2026 AT 10:00AMTO REGISTER FOR LEGAL PACKS AND BIDDING INSTRUCTIONS PLEASE VISIT OUR WEBSITE: https://www.auctionhouse.co.uk/eastanglia A vacant freehold semi detached bungalow in need of modernisation and improvement A two bedroom semi detached bungalow in need of modernisation and improvement. The bungalow is situated at the end of a cul-de-sac in the Great Clacton area and benefits from a driveway, front garden and gated access to an enclosed rear garden. The bungalow is double glazed and has gas central heating however the property requires modernisation throughout. It is considered that the improved bungalow would be a popular choice for homebuyers due to its location and position. ENTRANCE HALL: Double glazed side entrance door...
FOR SALE BY LIVESTREAM AUCTION ON WEDNESDAY 9TH DECEMBER 2026 AT 10:00AM
TO REGISTER FOR LEGAL PACKS AND BIDDING INSTRUCTIONS PLEASE VISIT OUR WEBSITE: https://www.auctionhouse.co.uk/eastanglia
A vacant freehold semi detached bungalow in need of modernisation and improvement
A two bedroom semi detached bungalow in need of modernisation and improvement. The bungalow is situated at the end of a cul-de-sac in the Great Clacton area and benefits from a driveway, front garden and gated access to an enclosed rear garden.
The bungalow is double glazed and has gas central heating however the property requires modernisation throughout. It is considered that the improved bungalow would be a popular choice for homebuyers due to its location and position.
ENTRANCE HALL: Double glazed side entrance door to entrance hall. Access to loft, doors to all rooms.
LOUNGE: 5.31m x 3.4m (17'5 x 11'2) - Radiator, fireplace with tiled surround. Double glazed window to front.
KITCHEN: 2.87m x 2.44m (9'5 x 8'0) - Fitted with a range of wooden fronted units comprising laminated rolled edge work surfaces with inset single drainer sink unit. Cupboards and drawers under, range of matching eye level cupboards. Wall mounted gas boiler. Double glazed window and door to conservatory/utility room.
CONSERVATORY/UTILITY ROOM: 3.23m x 1.78m (10'7 x 5'10) - Fitted work surfaces with plumbing for automatic washing machine under (not tested). Double glazed aspects to side and rear. Door to rear garden.
BEDROOM ONE: 4.14m x 3.1m (13'7 x 10'2) - Radiator, double glazed window to rear.
BEDROOM TWO: 3.51m x 2.57m (11'6 x 8'5) - Radiator, double glazed window to front.
SHOWER ROOM: White suite comprising low level WC, pedestal wash basin, shower cubicle, fully tiled walls, tiled flooring. Double glazed window to side.
OUTSIDE: Stoned frontage with driveway extending down the side of the property and affording off road parking for two cars. Pedestrian access to rear garden. The rear garden benefits from a southerly facing garden with a decked area (in need of attention at the time of inspection) large timber/storage shed/ workshop with further cupboard storage area extending down the side of the bungalow. The garden is retained by timber panel fencing.
Brochures
Council Tax Band: B.
Tenure: Freehold
EPC Rating: D.
Administration Fee: £1200 inc VAT payable on exchange of contracts.
Buyer's Premium Fee: £1200 inc VAT payable on exchange of contracts.
Disbursements: Please see the legal pack for any disbursements listed that may become payable by the purchaser on completion.


Location
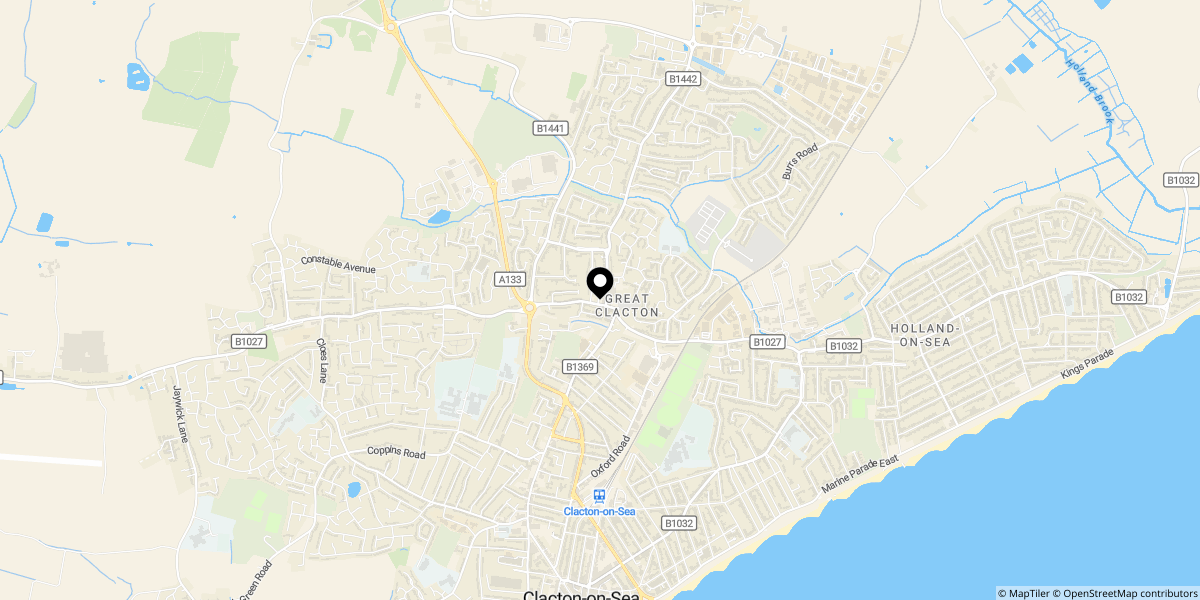
Approximate location shown for privacy. Click the map to open it in Google Maps.


