


Lymington Avenue, Great Clacton, Essex, CO15 4PG
Key Information
Key Features
Property Description
Blake & Thickbroom are pleased to be offering this semi detached bungalow situated in the sought after Great Clacton area enjoying convenient links to local shopping facilities and bus stops and within a five minute drive of major supermarket outlets. This two bedroom bungalow is boasting a generous 90' + rear garden providing a perfect opportunity for gardening enthusiasts, outdoor entertaining or potential extension (subject to planning permission). ENTRANCE PORCH: UPVC double glazed entrance door to entrance porch, further door to entrance lobby giving access to:LOUNGE: 4.6m x 3.66m (15'1 x 12'0) - Tiled fire surround and hearth, inset log burner (not tested). Radiator. Double glazed window to front, door to inner hallway.INNER HALLWAY: Access to loft. Built in storage cupboard. Door to further...
Blake & Thickbroom are pleased to be offering this semi detached bungalow situated in the sought after Great Clacton area enjoying convenient links to local shopping facilities and bus stops and within a five minute drive of major supermarket outlets. This two bedroom bungalow is boasting a generous 90' + rear garden providing a perfect opportunity for gardening enthusiasts, outdoor entertaining or potential extension (subject to planning permission).
ENTRANCE PORCH: UPVC double glazed entrance door to entrance porch, further door to entrance lobby giving access to:
LOUNGE: 4.6m x 3.66m (15'1 x 12'0) - Tiled fire surround and hearth, inset log burner (not tested). Radiator. Double glazed window to front, door to inner hallway.
INNER HALLWAY: Access to loft. Built in storage cupboard. Door to further rooms.
KITCHEN: 3.56m x 3.35m (11'8 x 11'0) - (maximum). L shaped and fitted with a range of laminated fronted units comprising of laminated work surfaces with inset ceramic sink unit with mixer tap over, cupboards, drawers and storage space under, range of eye level cupboards, integrated four ring gas hob and oven. Double glazed window to front, further double glazed window and door to side.
BEDROOM ONE: 3.66m x 3.35m (12'0 x 11'0) - Radiator. Double glazed window to rear.
BEDROOM TWO: 3.35m x 2.29m (11'0 x 7'6) - Radiator. Double glazed patio doors giving access to rear garden.
SHOWER ROOM: Modern white suite comprising of shower quadrant, vanity wash basin, low level WC. Fully tiled walls. Radiator. Double glazed window to side.
OUTSIDE: Substantial frontage partially retained by brick wall and affording off road parking for at least three vehicles. Access to garage and rear garden to the left of the bungalow. The rear garden is in excess of 90' in length, predominantly lawned with summer house and vegetable plot found to the foot of the garden. Service access to garage and workshop. The garden is partially retained by timber paneled fencing.
Material information for this property.
Tenure is Freehold.
Council Tax Band B.
EPC Rating D.
Services Connected.
Electricity - Yes.
Gas - Yes.
Water- Yes.
Sewerage type - Mains.
Telephone and Broadband coverage - Yes. Prospective purchasers should be directed to Checker.ofcom.org.co.uk to confirm the coverage of mobile phone and broadband for this property.
Any additional property charges - No.
Non standard properties features to note - None.
MONEY LAUNDERING, TERRORIST FINANCING AND TRANSFER OF FUNDS (INFORMATION OF THE PAYER) REGULATIONS 2017- When agreeing a purchase, prospective purchasers will be asked to undertake identification checks including producing photographic identification and proof of residence documentation along with source of funds information. There will be an ADMIN CHARGE of £24 inclusive of VAT for a single applicant and £36 inclusive of VAT total for multiple applicants/buyers via a third party company who undertake our Anti Money Laundering checks.


Location
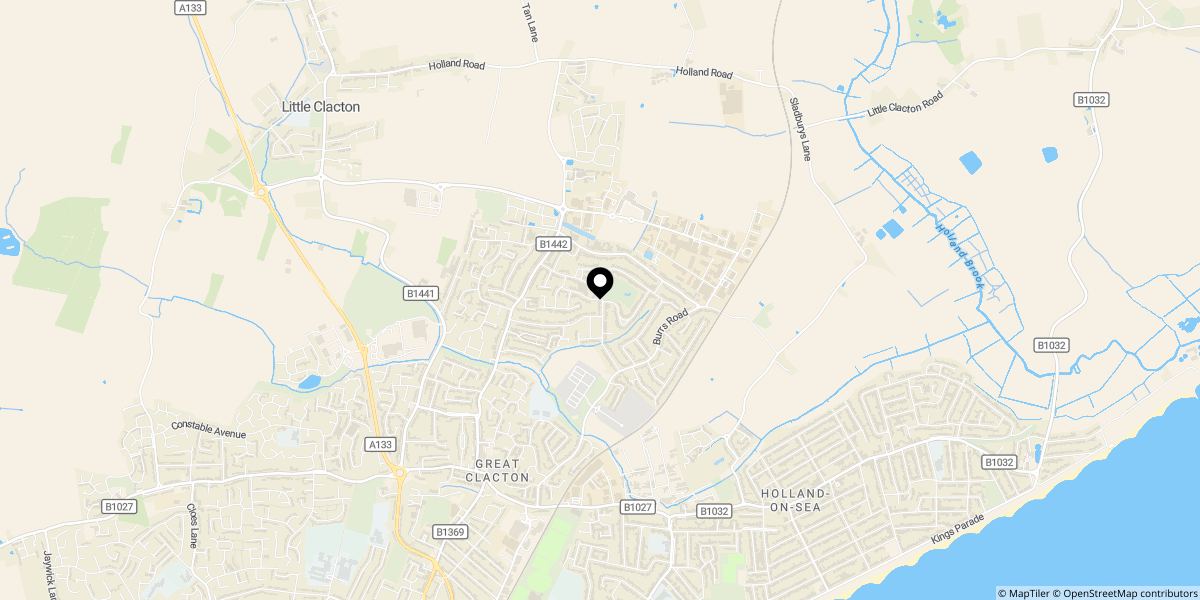
Approximate location shown for privacy. Click the map to open it in Google Maps.


