


Hillside Crescent, Holland-on-Sea, Essex, CO15 6PB
Key Information
Key Features
Property Description
GUIDE PRICE £315,000 - £325,000! Blake & Thickbroom are pleased to be offering for sale this well presented three bedroom detached bungalow situated within easy reach of local shopping facilities, public houses, restaurants, seafront and bus route leading to Clacton's town centre. An early viewing is recommended to fully appreciate the accommodation being offered for sale. ENTRANCE PORCH: Replacement double glazed entrance door to entrance porch, entrance door to:ENTRANCE HALL: Radiator. Storage cupboard. Loft access. Doors to all rooms.BEDROOM ONE: 12'3 (3.73m) x 10'10 (3.30m) Currently used as sitting room. Two radiators. Replacement double glazed bay window to front.BEDROOM TWO: 12'0 (3.66m) x 9'11 (3.02m) Radiator. Replacement double glazed window to rear.BEDROOM THREE: 12'1 (3.68m) x 7'10 (2.39m) Radiator. Replacement double glazed window to side...
GUIDE PRICE £315,000 - £325,000! Blake & Thickbroom are pleased to be offering for sale this well presented three bedroom detached bungalow situated within easy reach of local shopping facilities, public houses, restaurants, seafront and bus route leading to Clacton's town centre. An early viewing is recommended to fully appreciate the accommodation being offered for sale.
ENTRANCE PORCH: Replacement double glazed entrance door to entrance porch, entrance door to:
ENTRANCE HALL: Radiator. Storage cupboard. Loft access. Doors to all rooms.
BEDROOM ONE: 12'3 (3.73m) x 10'10 (3.30m) Currently used as sitting room. Two radiators. Replacement double glazed bay window to front.
BEDROOM TWO: 12'0 (3.66m) x 9'11 (3.02m) Radiator. Replacement double glazed window to rear.
BEDROOM THREE: 12'1 (3.68m) x 7'10 (2.39m) Radiator. Replacement double glazed window to side and rear.
LOUNGE: 15'2 (4.62m) x 11'3 (3.43m) Radiator. Electric fire. Replacement double glazed bay window to front, replacement double glazed door to garden.
KITCHEN: 8'4 (2.54m) x 7'10 (2.39m) Modern fitted kitchen comprising of laminated rolled edge work surfaces with one and a half bowl sink drainer unit with mixer tap, cupboards, drawers and storage below, range of eye level cupboards, double oven, electric hob, extractor hood, fridge, dishwasher. Fully tiled walls, tiled flooring. Replacement double glazed window and door to side.
BATHROOM: Modern suite comprising of panelled bath with shower attachment, shower screen, pedestal hand wash basin, low level WC. Heated towel rail. Extractor fan. Cupboard housing wall mounted boiler. Part tiled walls, tiled flooring. Two replacement double glazed windows to side.
OUTSIDE: Block paved driveway to the front of the property affording access for off road parking, further access to garage (14'8 x 8') with up and over electric roller shutter door, replacement double glazed service door to garden. Side access to rear garden. The rear garden has paving adjacent to the bungalow and the rest of the garden is mostly laid to lawn with shrubs and trees. Wooden storage shed to remain. The rear garden is partially retained by wooden panelled fencing.
Material information for this property.
Tenure is Freehold.
Council Tax Band B.
EPC Rating E.
Services Connected.
Electricity - Yes.
Gas - Yes.
Water- Yes.
Sewerage type - Mains.
Telephone and Broadband coverage - Yes. Prospective purchasers should be directed to Checker.ofcom.org.co.uk to confirm the coverage of mobile phone and broadband for this property.
Any additional property charges - No.
Non standard properties features to note - None.
MONEY LAUNDERING, TERRORIST FINANCING AND TRANSFER OF FUNDS (INFORMATION OF THE PAYER) REGULATIONS 2017- When agreeing a purchase, prospective purchasers will be asked to undertake identification checks including producing photographic identification and proof of residence documentation along with source of funds information. There will be an ADMIN CHARGE of £24 inclusive of VAT for a single applicant and £36 inclusive of VAT total for multiple applicants/buyers via a third party company who undertake our Anti Money Laundering checks.


Location
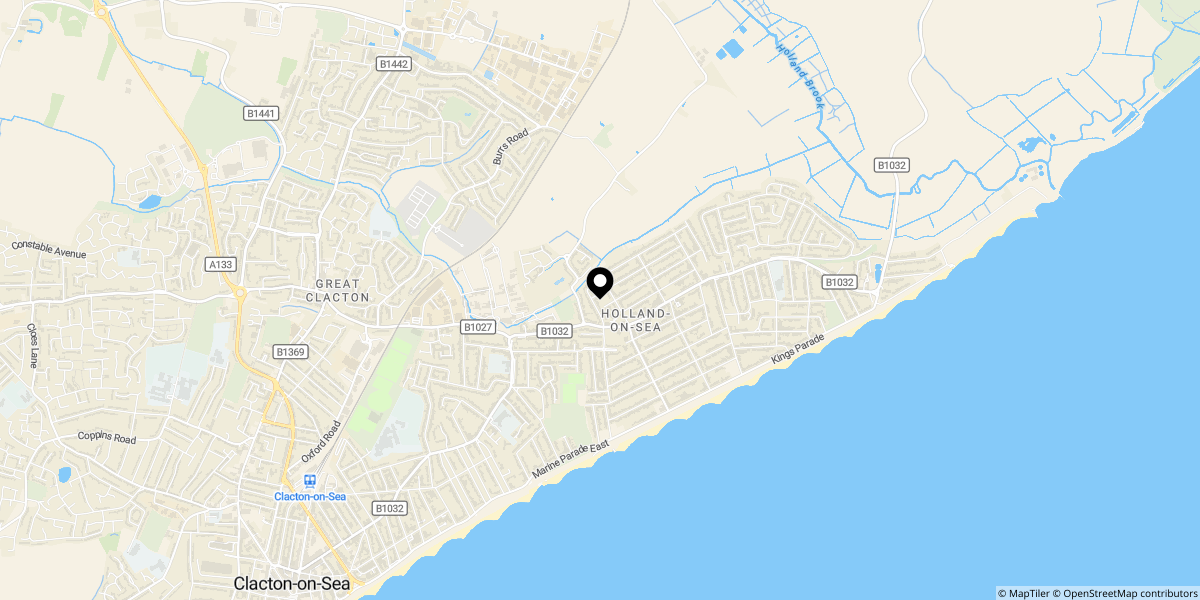
Approximate location shown for privacy. Click the map to open it in Google Maps.


