


Tamarisk Close, Kirby le Soken, CO13 0GG
Key Information
Key Features
Property Description
"A HOME WITH A VIEW ". Brand new detached family home forming part of a small private development backing onto the local village church, which we understand dates back to the 14th century. The development is situated within the heart of this unspoilt village which offers amenities including the "Red Lion " public house and village stores. There is also excellent main road access to neighboring villages and town centers including Thorpe-le-Soken and Frinton on Sea both offering an array of shopping facilities and main line railway. An internal viewing is highly recommended to appreciate the quality of the construction of this home and peaceful location. FIRST FLOOR: BEDROOM ONE: 5.97m x 5.08m (19'7 x 16'8) - L Shaped in design. Radiator,...
"A HOME WITH A VIEW ". Brand new detached family home forming part of a small private development backing onto the local village church, which we understand dates back to the 14th century. The development is situated within the heart of this unspoilt village which offers amenities including the "Red Lion " public house and village stores. There is also excellent main road access to neighboring villages and town centers including Thorpe-le-Soken and Frinton on Sea both offering an array of shopping facilities and main line railway. An internal viewing is highly recommended to appreciate the quality of the construction of this home and peaceful location.
FIRST FLOOR: BEDROOM ONE: 5.97m x 5.08m (19'7 x 16'8) - L Shaped in design. Radiator, windows to side and rear with views over church grounds, internal door to en suite shower room.
ENSUITE SHOWER ROOM: 2.39m x 2.18m (7'10 x 7'2) - Walk in shower cubicle, floating design wash basin, enclosed low level WC, tiled flooring, part tiled walls, heated towel rail, down lighters. Window to side.
BEDROOM TWO: 5.28m x 4.5m (17'4 x 14'9) - (max) Radiator, sky light window, window to rear with views over church grounds. Door to en suite shower room.
ENSUITE SHOWER ROOM: Walk in shower cubicle, floating hand wash basin, enclosed low level WC, heated towel rail, part tiled walls, tiled flooring, down lighters. Window to front.
BEDROOM THREE: 5.08m x 3.28m (16'8 x 10'9) - Radiator, window to front.
BEDROOM FOUR: 3.89m x 2.77m (12'9 x 9'1) - Radiator, window to side.
BATHROOM: 3.4m x 2.39m (11'2 x 7'10) - White suite comprising paneled bath with mixer taps and shower attachment. Floating hand wash basin, enclosed low level WC, walk in shower cubicle, down lighters, part tiled walls, tiled flooring. Window to front.
GALLERIED LANDING: 4.6m x 2.77m (15'1 x 9'1) - Radiator, access to loft, airing cupboard, impressive full height landing window with views over church. Turning stair flight to first floor.
RECEPTION HALLWAY: 5.28m x 4.57m (17'4 x 15'0) - Composite entrance door to reception hallway. Under floor heating, tiled flooring, storage cupboard.
GROUND FLOOR CLOAKROOM: Enclosed low level WC, floating hand wash basin, part tiled walls, tiled flooring, down lighters. Window to side.
LOUNGE: 5.26m x 4.37m (17'3 x 14'4) - Ornamental chimney breast, under floor heating, windows to front and side. French style double glazed doors to rear garden.
DINING ROOM: 3.99m x 3.81m (13'1 x 12'6) - Under floor heating, windows to front and side.
UTILITY ROOM: 3.84m x 2.06m (12'7 x 6'9) - Fitted with a range of grey laminated fronted units comprising laminated work surfaces with matching upstands. Inset single drainer sink unit with mixer taps, cupboards under. Tall storage cupboard housing gas boiler, tiled flooring, under floor heating. Double glazed door to outside.
KITCHEN/BREAKFAST ROOM: 5.94m x 5.08m (19'6 x 16'8) - Luxuriously appointed with a range of grey laminated fronted unit comprising Quartz worktops with matching upstands. Inset one and a half bowl single drainer sink unit with mixer tap. Cupboards under, eye level cupboards with lighting below. Inset five ring electric hob with extractor hood above. Further built in double oven with cupboard storage above and below. Integrated fridge, freezer and dish washer. Central island with breakfast bar, under floor heating, tiled flooring. Window to rear, bi folding doors to rear garden with views over church.
OUTSIDE: Landscaped front garden. Driveway providing off road parking leading to detached garage. 23' x 9'9 Power and light connected, electric up and over door. Side gate access to side and rear garden. Paved patio area. The rear garden to be cleared and turfed enclosed by panel fencing, outside tap, outside lighting. To the right hand side of the property and area to be cleared which could provide additional parking.
Material information for this property
Tenure is Freehold.
Council Tax Band F. EPC Rating B.
Services connected.
Electricity - Yes.
Gas - Yes.
Water - Yes.
Sewerage type - Mains.
Telephone and Broadband coverage - Yes. Prospective purchasers should be directed to website Checker.ofcom.org.co.uk to confirm the coverage of mobile phone and broadband for this property.
Any additional property charges - Yes. The private road to the development is under a management company for maintenance at an annual charge of approximately £400. This includes the maintenance of a pumping station for the storm water.
Non standard property features to note - None.
MONEY LAUNDERING, TERRORIST FINANCING AND TRANSFER OF FUNDS (INFORMATION OF THE PAYER) REGULATIONS 2017- When agreeing a purchase, prospective purchasers will be asked to undertake identification checks including producing photographic identification and proof of residence documentation along with source of funds information. There will be an ADMIN CHARGE of £24 inclusive of VAT for a single applicant and £36 inclusive of VAT total for multiple applicants/buyers via a third party company who undertake our Anti Money Laundering checks.


Location
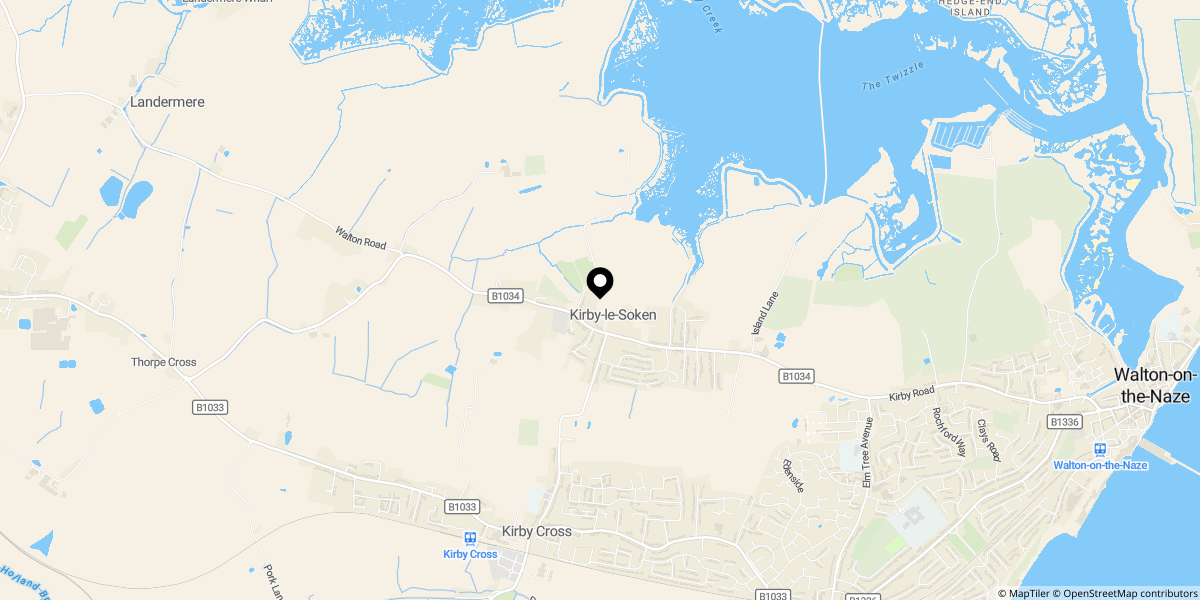
Approximate location shown for privacy. Click the map to open it in Google Maps.


