


Vista Road, Clacton-on-Sea, CO15 6AT
Key Information
Key Features
Property Description
Blake & Thickbroom are Pleased to be Offering and in Their Opinion This Extremely Spacious Semi Detached Family Home Situated Within the Highly Regarded East Clacton Area and Being Within Walking Distance of Regenerated Seafront, Town Centre and British Mainline Railway Station. This Ideal Family Home with its Refitted Kitchen/Diner, Two En Suites and Two Receptions Room Deserves Immediate Viewing. ENTRANCE HALL: Double glazed entrance door to entrance hall. Stair flight to first floor with storage cupboard under. Radiator, doors to lounge, dining room and kitchen/day room.LOUNGE: 4.88m x 4.04m (16'0 x 13'3) Recessed multi fuel burner set on a tiled hearth with timber mantle. Radiator, double glazed bay window to front, double doors to dining room.DINING ROOM: 3.91m x 3.35m (12'10 x 11'0) Radiator,...
Blake & Thickbroom are Pleased to be Offering and in Their Opinion This Extremely Spacious Semi Detached Family Home Situated Within the Highly Regarded East Clacton Area and Being Within Walking Distance of Regenerated Seafront, Town Centre and British Mainline Railway Station. This Ideal Family Home with its Refitted Kitchen/Diner, Two En Suites and Two Receptions Room Deserves Immediate Viewing.
ENTRANCE HALL: Double glazed entrance door to entrance hall. Stair flight to first floor with storage cupboard under. Radiator, doors to lounge, dining room and kitchen/day room.
LOUNGE: 4.88m x 4.04m (16'0 x 13'3) Recessed multi fuel burner set on a tiled hearth with timber mantle. Radiator, double glazed bay window to front, double doors to dining room.
DINING ROOM: 3.91m x 3.35m (12'10 x 11'0) Radiator, double glazed double doors to garden patio. Further door to entrance hall.
KITCHEN/DAY ROOM: 6.45m x 3.43m (21'2 x 11'3) Completely refitted approximately 6 years old with a range of laminated fronted units comprising laminated work surfaces. Inset ceramic sink unit with mixer taps over. Cupboards, drawers and storage space under. Integrated dish washer, fridge, freezer and washing machine. Heated tiled floor, radiator, three double glazed windows to side, door to utility room.
UTILITY ROOM: Fitted work surfacing with space for appliances under, continuation of heated tiled floor, wall mounted cupboard housing gas boiler, double glazed door to rear garden. Further door to ground floor cloakroom.
GROUND FLOOR CLOAKROOM: Refitted with a white coloured suite comprising low level WC, vanity wash basin continuation of the heated tiled floor, further chrome radiator, double glazed window to side.
FIRST FLOOR GALLERIED LANDING: Fitted airing cupboard housing hot water cylinder with linen shelving. Radiator. Doors to bedrooms and bathroom.
BEDROOM ONE: 5.31m x 3.78m (17'5 x 12'5) (to fitted wardrobes x plus bay recess) Radiator, double glazed window and bay window to front, fitted wardrobes to one wall, door to en suite shower room additional storage cupboard.
EN-SUITE SHOWER ROOM: White coloured suite comprising low level WC, vanity wash basin with cupboards under, recessed shower cubicle, chrome effect radiator. Double glazed window to side.
BEDROOM TWO: 3.35m x 2.92m (11'0 x 9'7) Radiator, double glazed window to rear, door to en suite shower room.
EN-SUITE SHOWER ROOM: Fitted with low level WC, vanity wash basin, shower cubicle, chrome effect radiator, double glazed window to side.
BEDROOM THREE: 3.43m x 2.74m (11'3 x 9'0) (plus 3'9 door recess) Radiator, double glazed window to rear and side.
BEDROOM FOUR: 2.44m x 2.13m (8'0 x 7'0) Radiator, double glazed window to side.
FAMILY BATHROOM: Refitted suite comprising Shower tray with shower attachment. Pedestal wash basin, low level WC, part tiled walls, tiled flooring, double glazed window to side.
OUTSIDE: Block paved driveway to the front affording off road parking for two cars, pedestrian access to the side of the property to the rear garden. The rear garden is laid to lawn with paved patio area extending from the rear of the property down to the side and also access from dining room. The garden is retained by timber panel fencing.
Material information for this property
Tenure is Freehold. Council Tax Band: D. EPC: D.
Services connected
Electricity: Yes
Gas: Yes
Water: Yes
Sewerage type: Mains
Telephone and broadband coverage: Yes
Prospective purchasers should be directed to website Checker.ofcom.org.co.uk to confirm the coverage of mobile phone and broadband for this property.
Any additional property charges: None
Non standard property features to note: No
MONEY LAUNDERING, TERRORIST FINANCING AND TRANSFER OF FUNDS (INFORMATION OF THE PAYER) REGULATIONS 2017- When agreeing a purchase, prospective purchasers will be asked to undertake identification checks including producing photographic identification and proof of residence documentation along with source of funds information. There will be an ADMIN CHARGE of £24 inclusive of VAT for a single applicant and £36 inclusive of VAT total for multiple applicants/buyers via a third party company who undertake our Anti Money Laundering checks.


Location
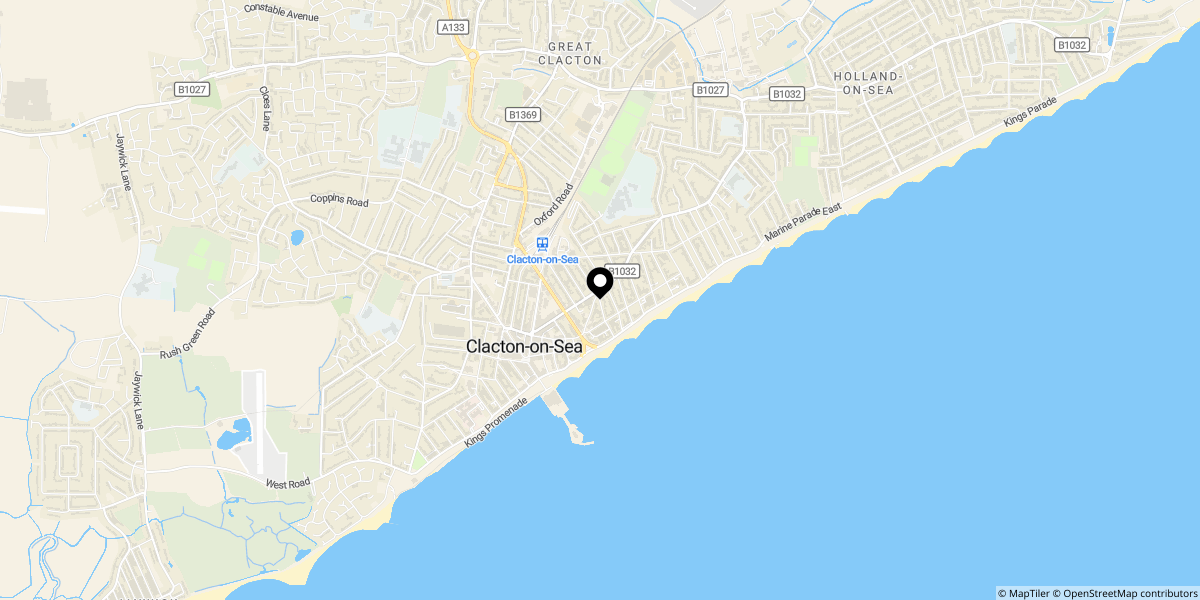
Approximate location shown for privacy. Click the map to open it in Google Maps.


